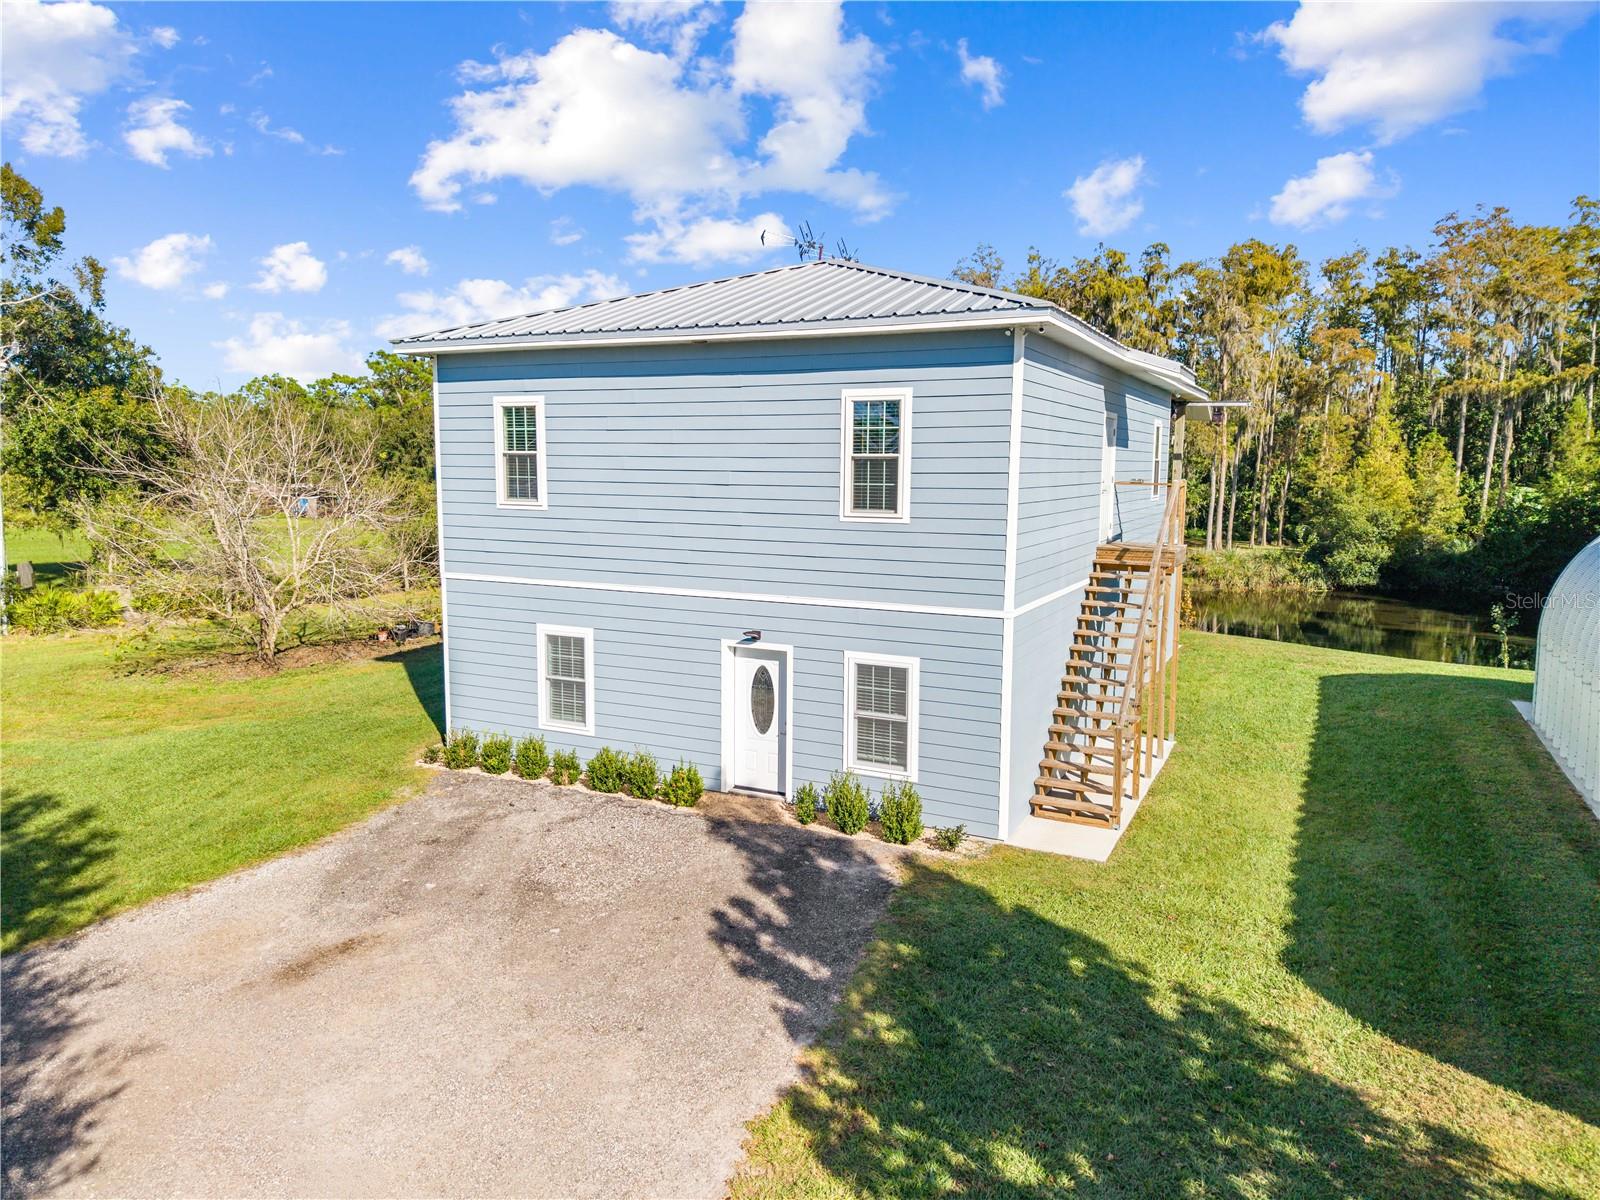
Main house front view. Stairs on side to Mud room.
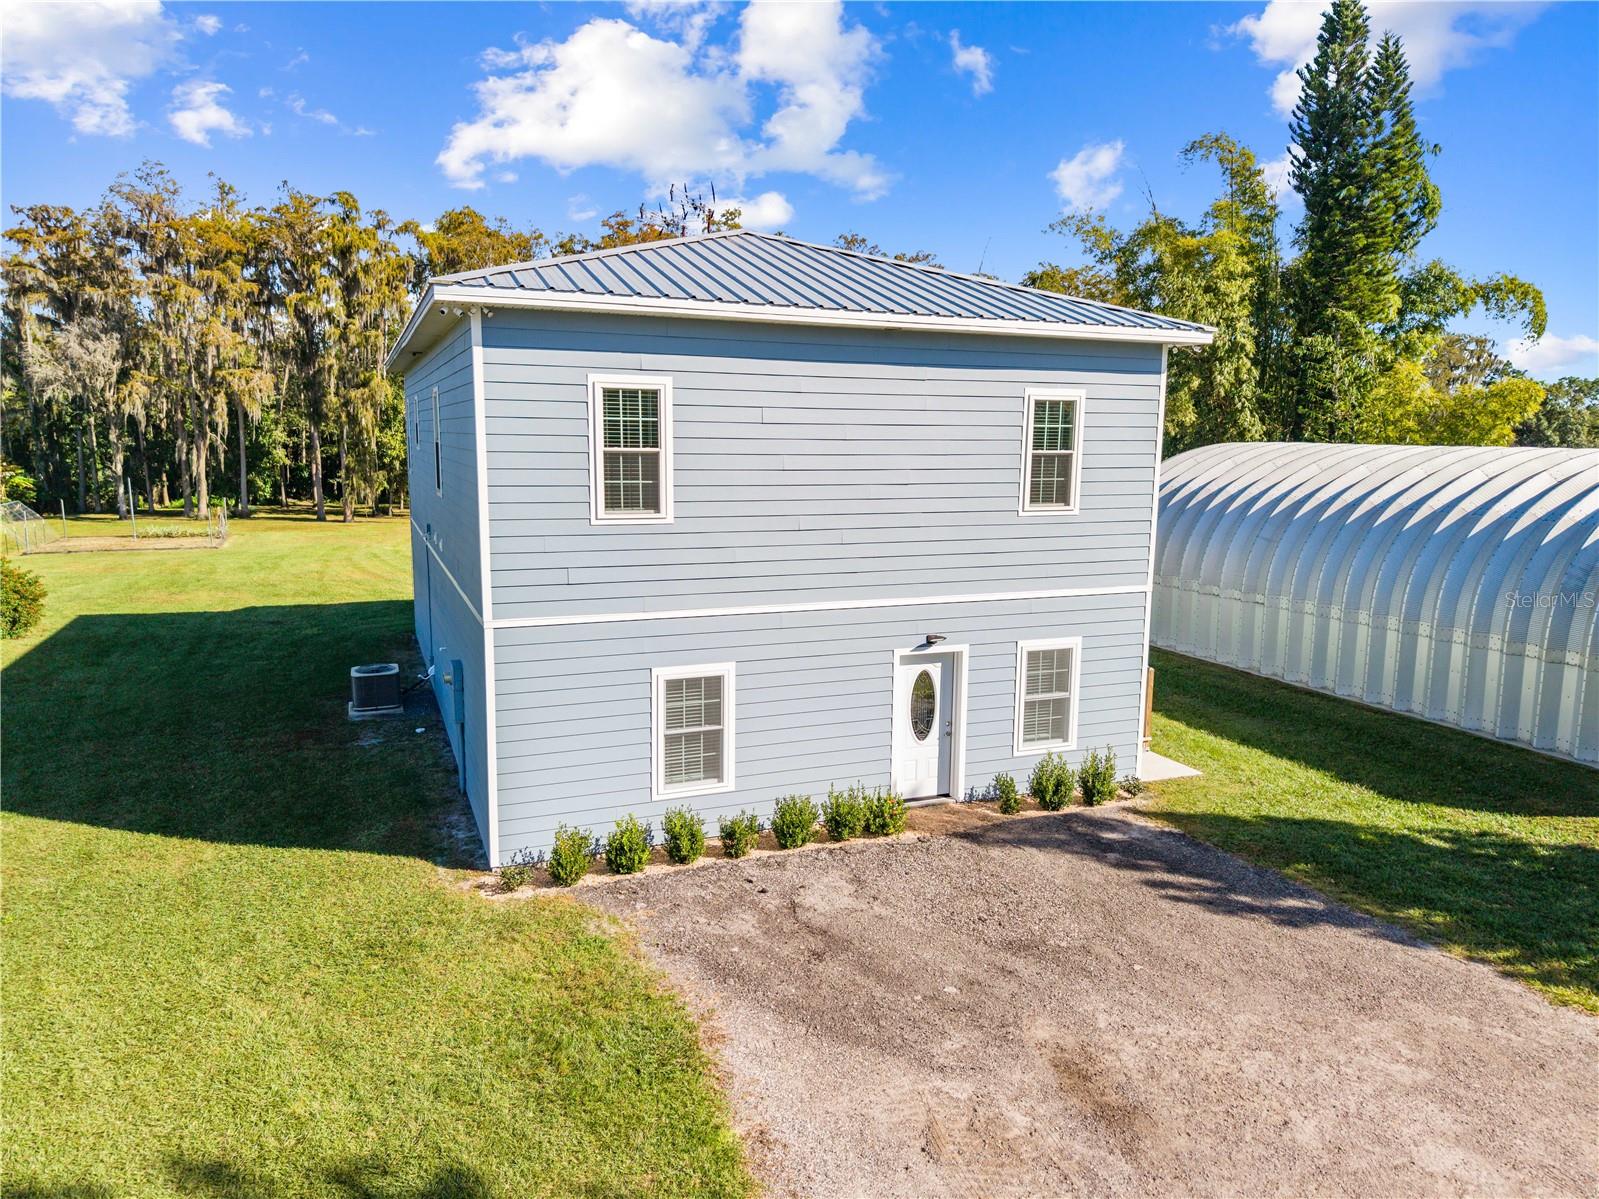
Side view of front with 30 x 50 Metal building.
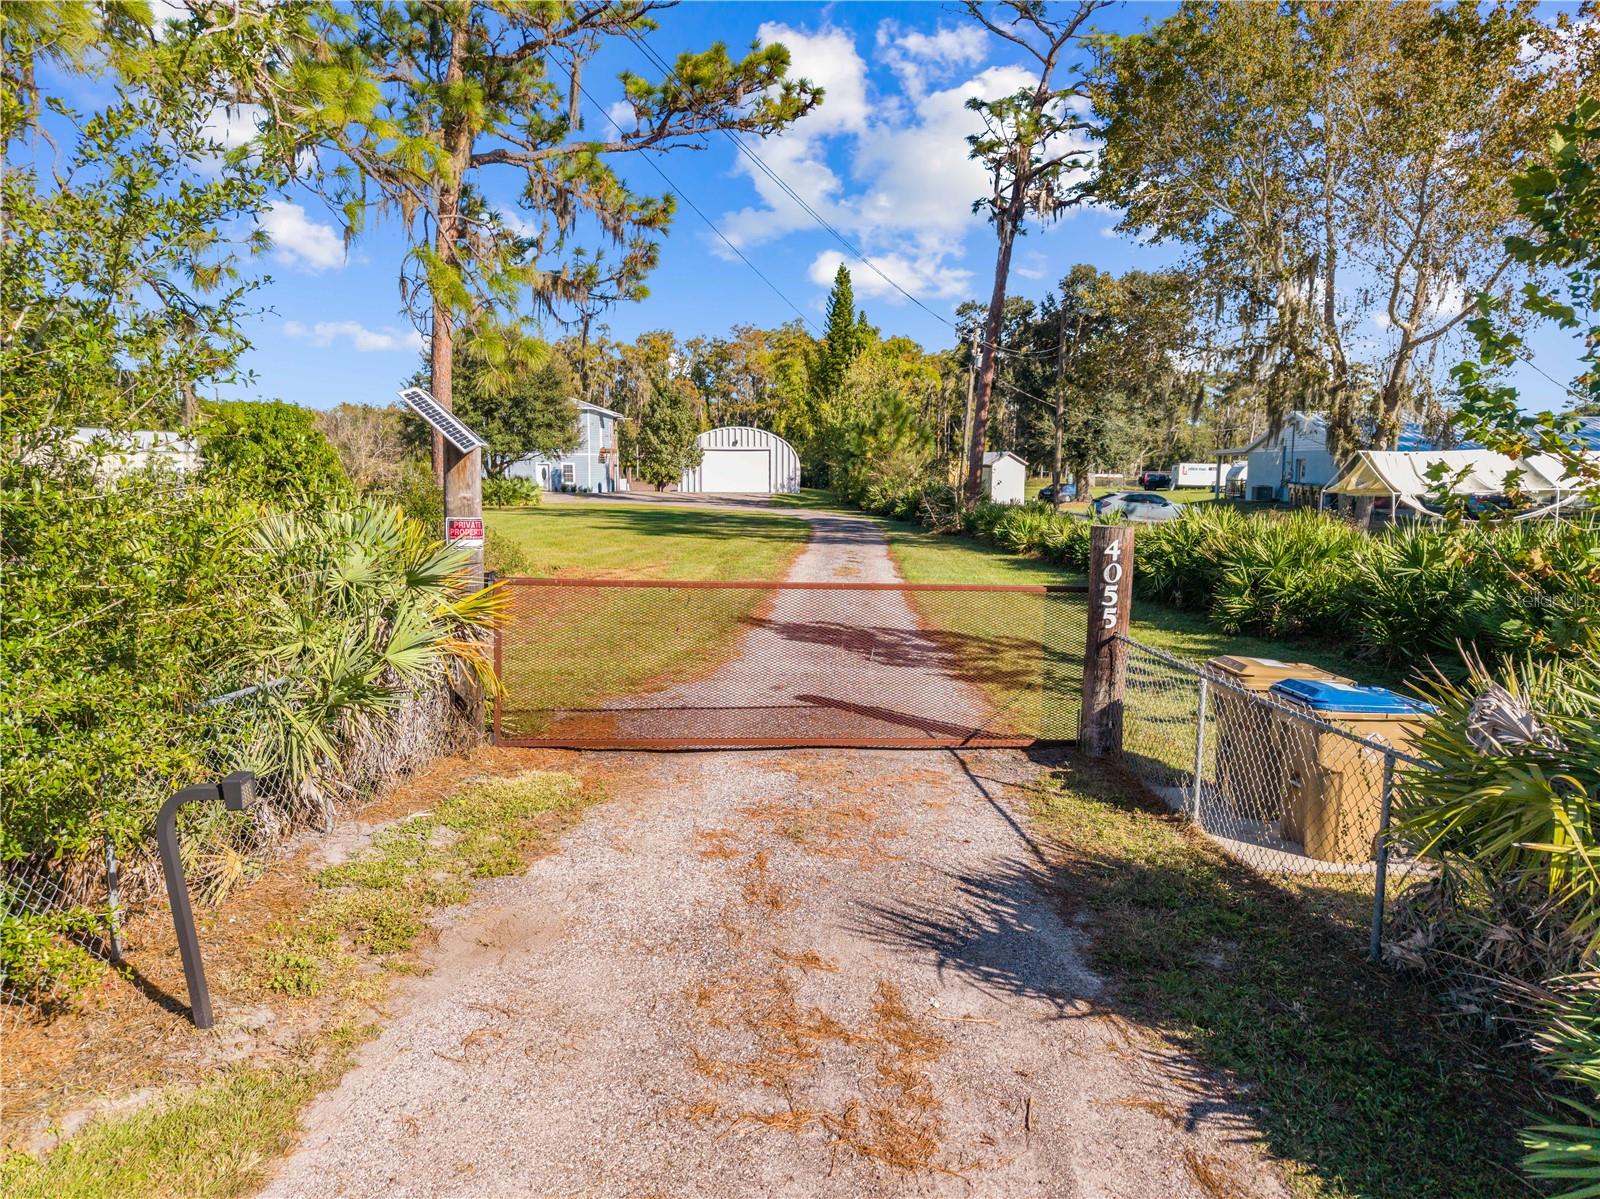
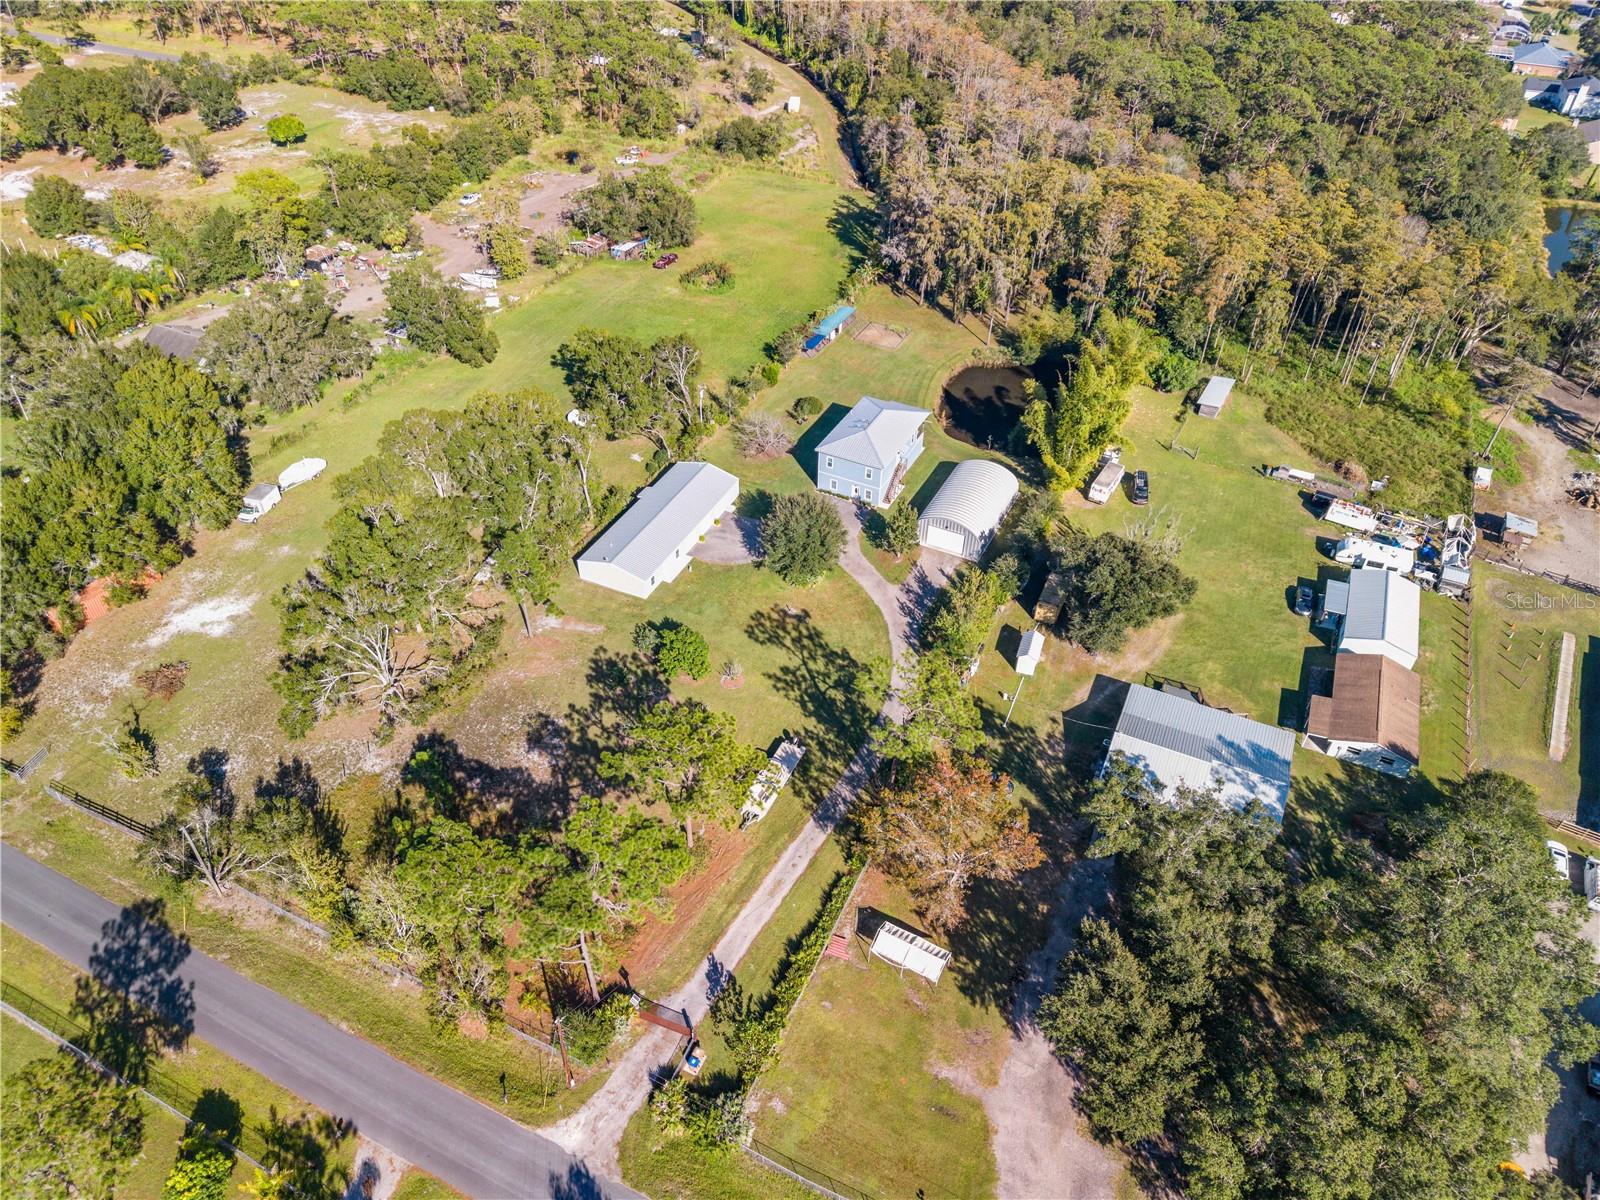
Entrance Gate to the property
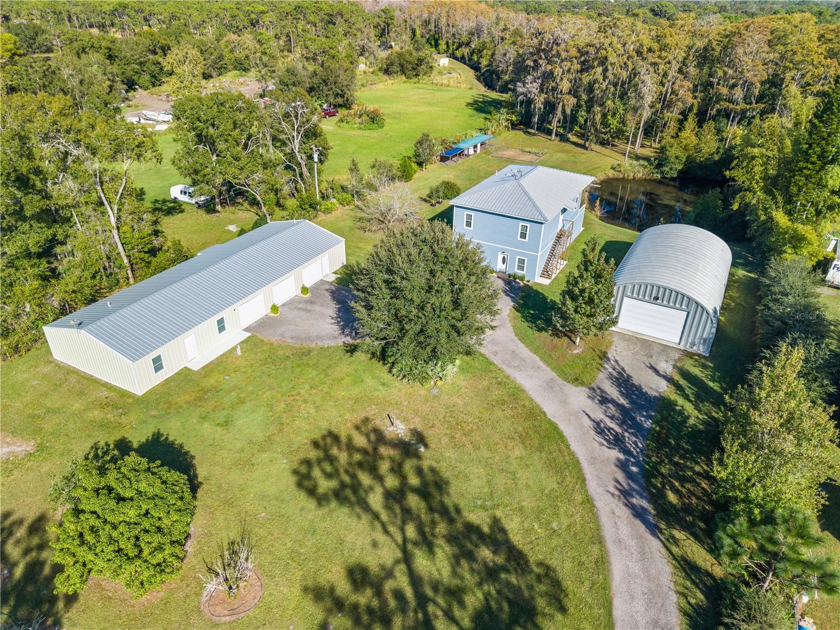
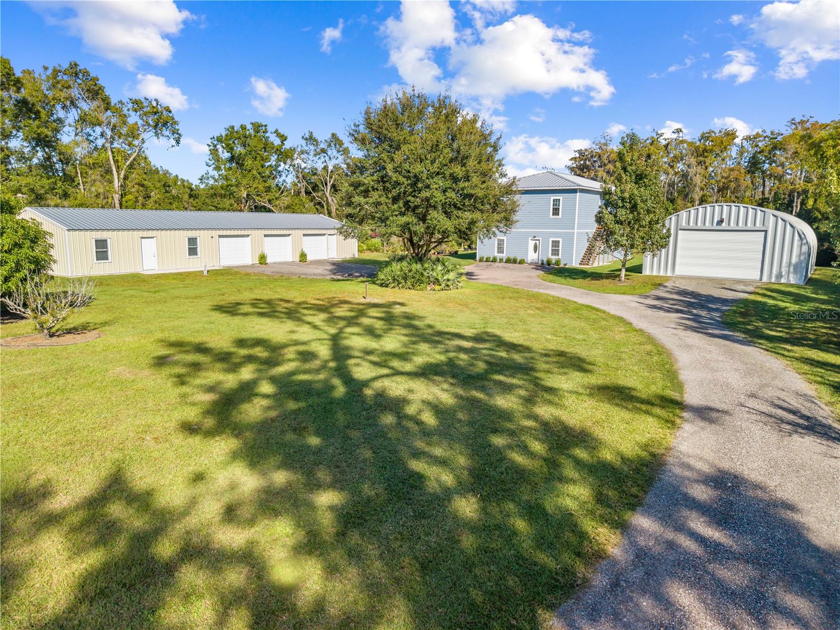
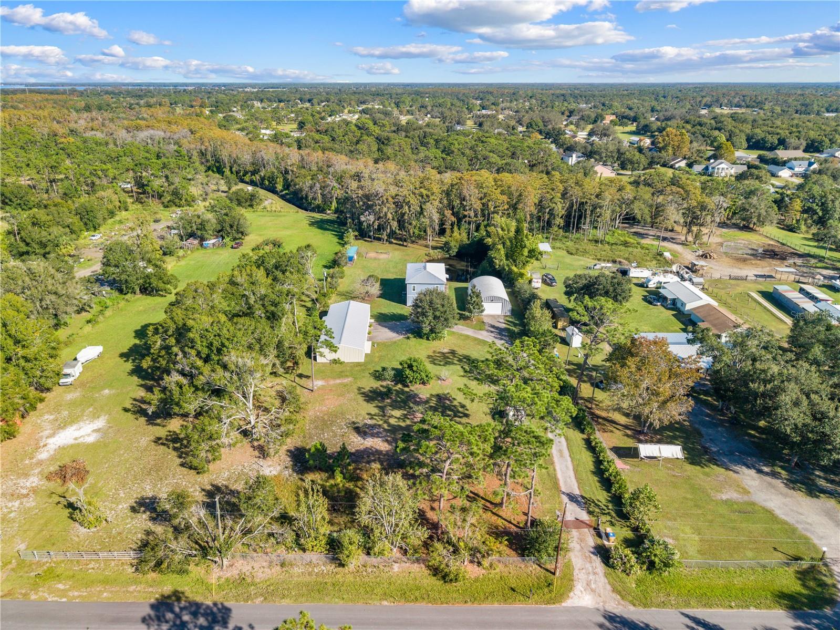
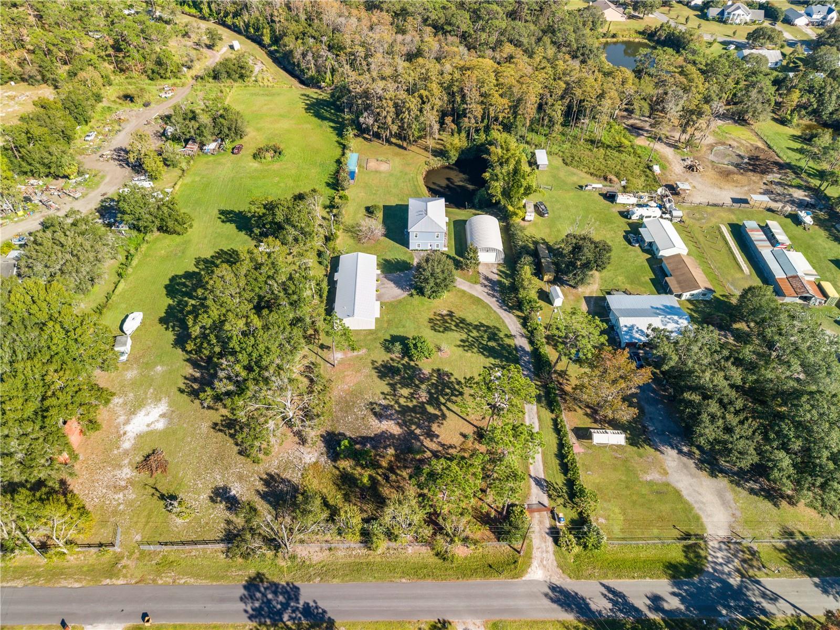
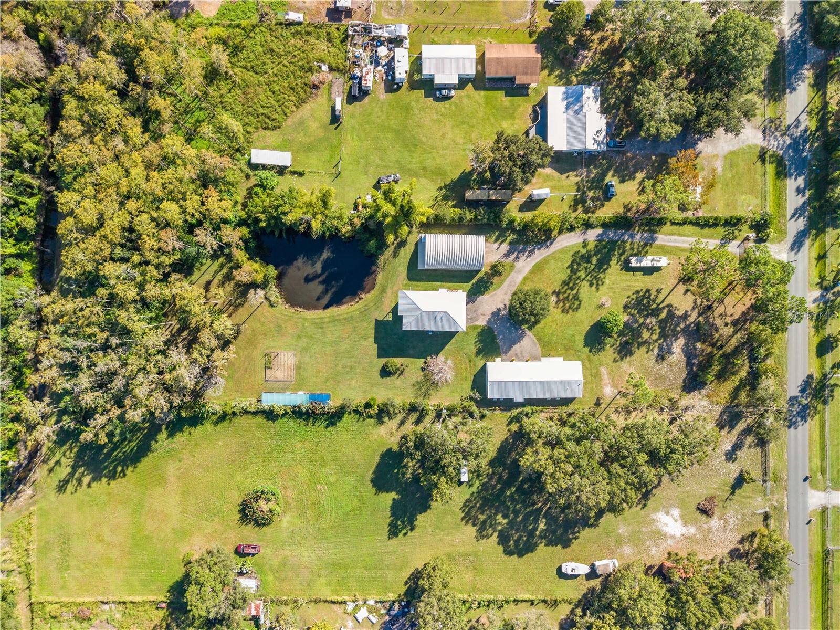
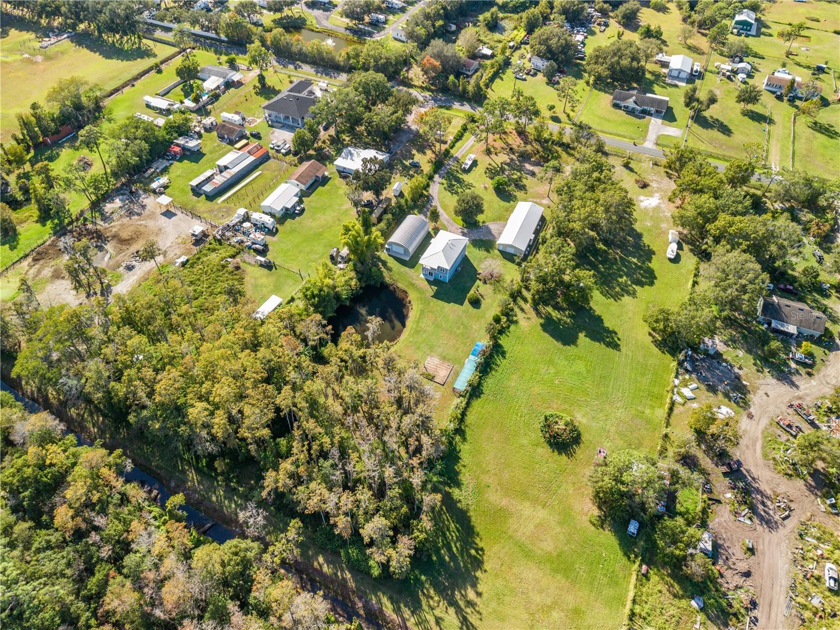
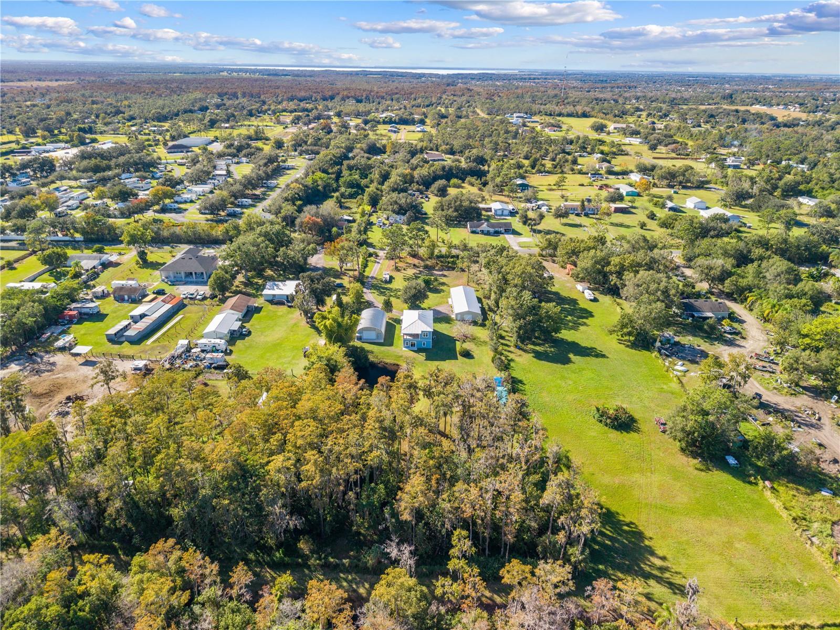
Aerial view of all buildings, stocked pond, garden area and chicken coop.
In-law unit and attached garage, Main House and Workshop ( 30 x 50 metal building)
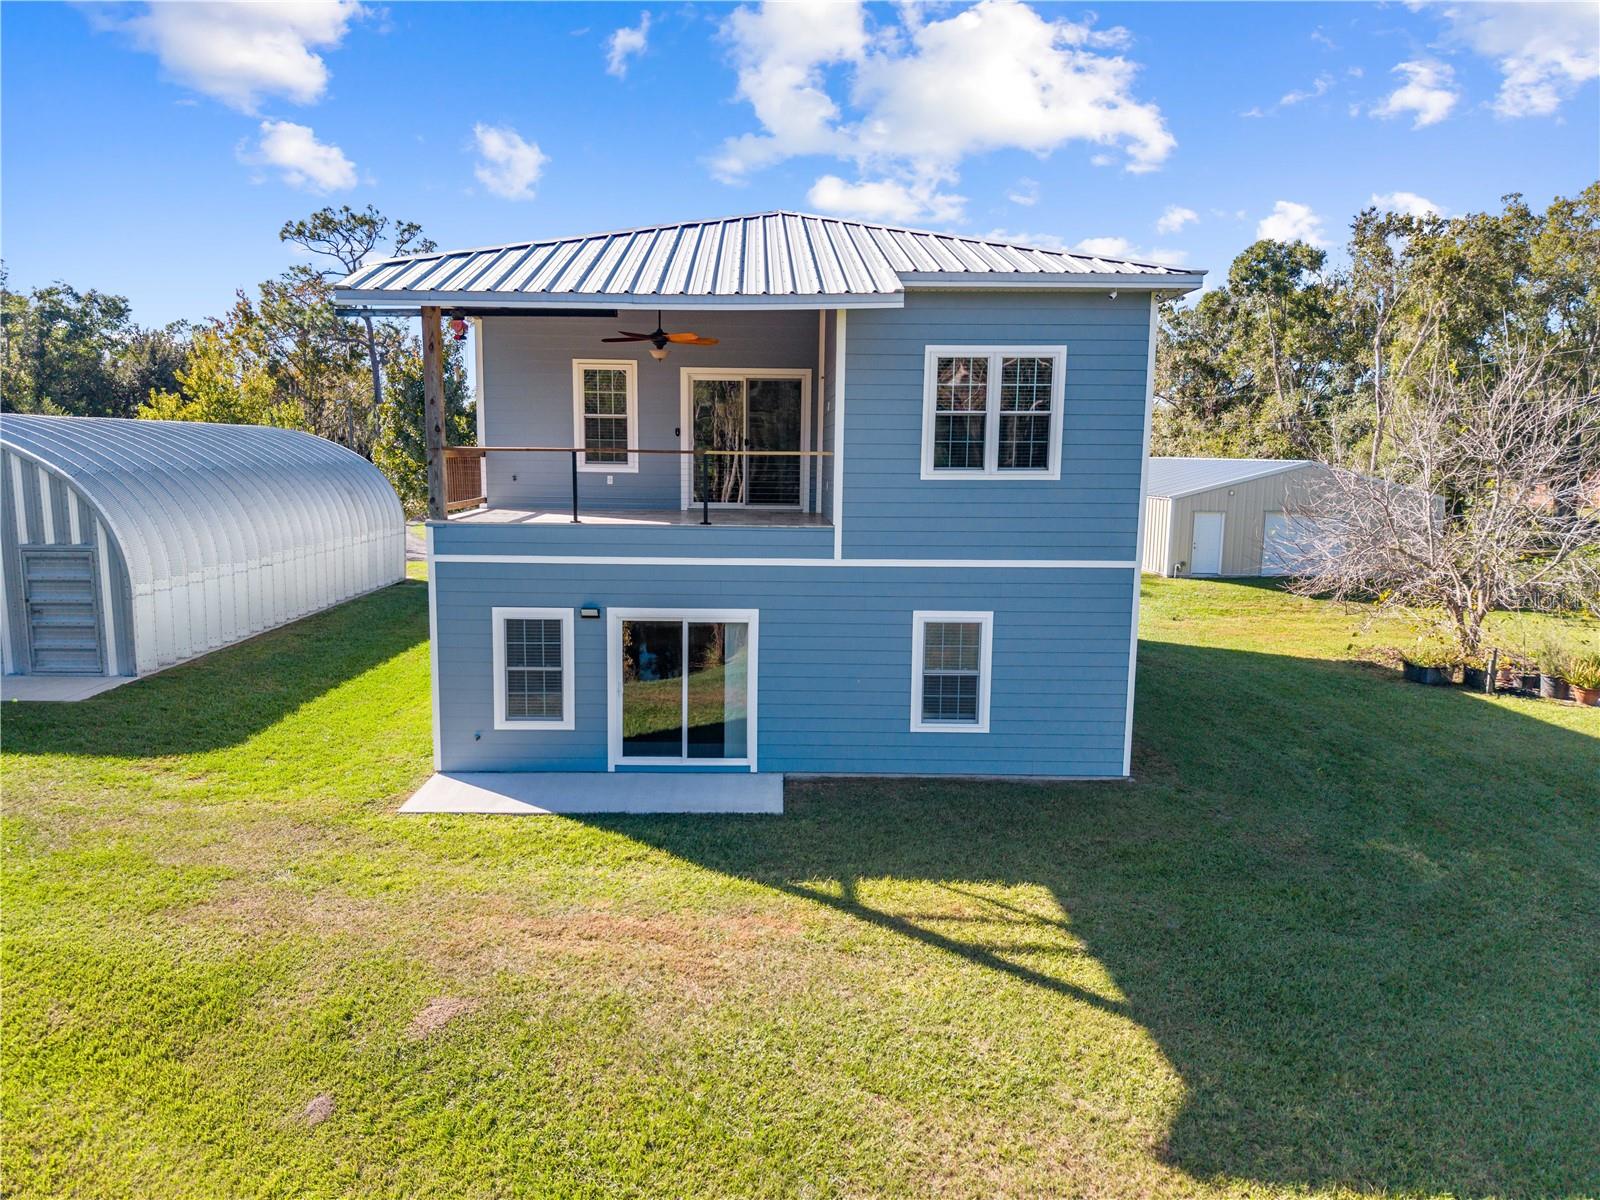
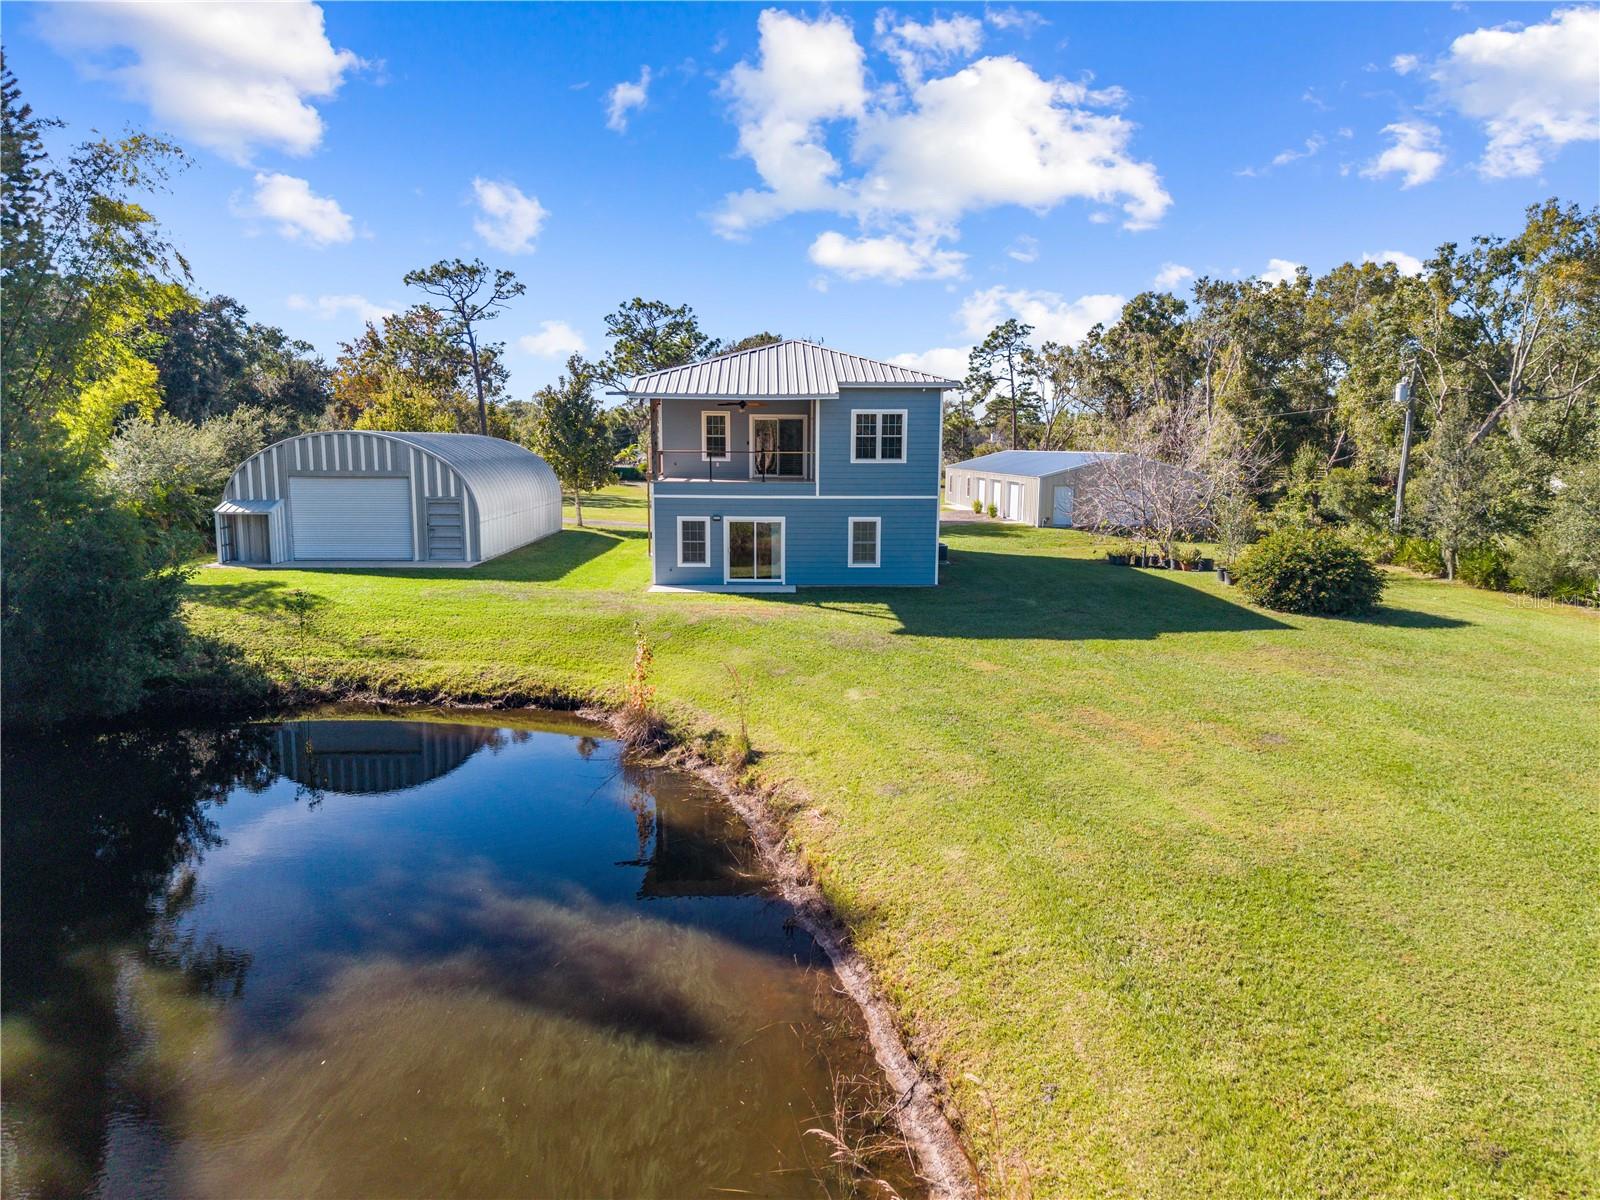
Rear view of the home, 30 x 50 metal building and garages/in-law suite
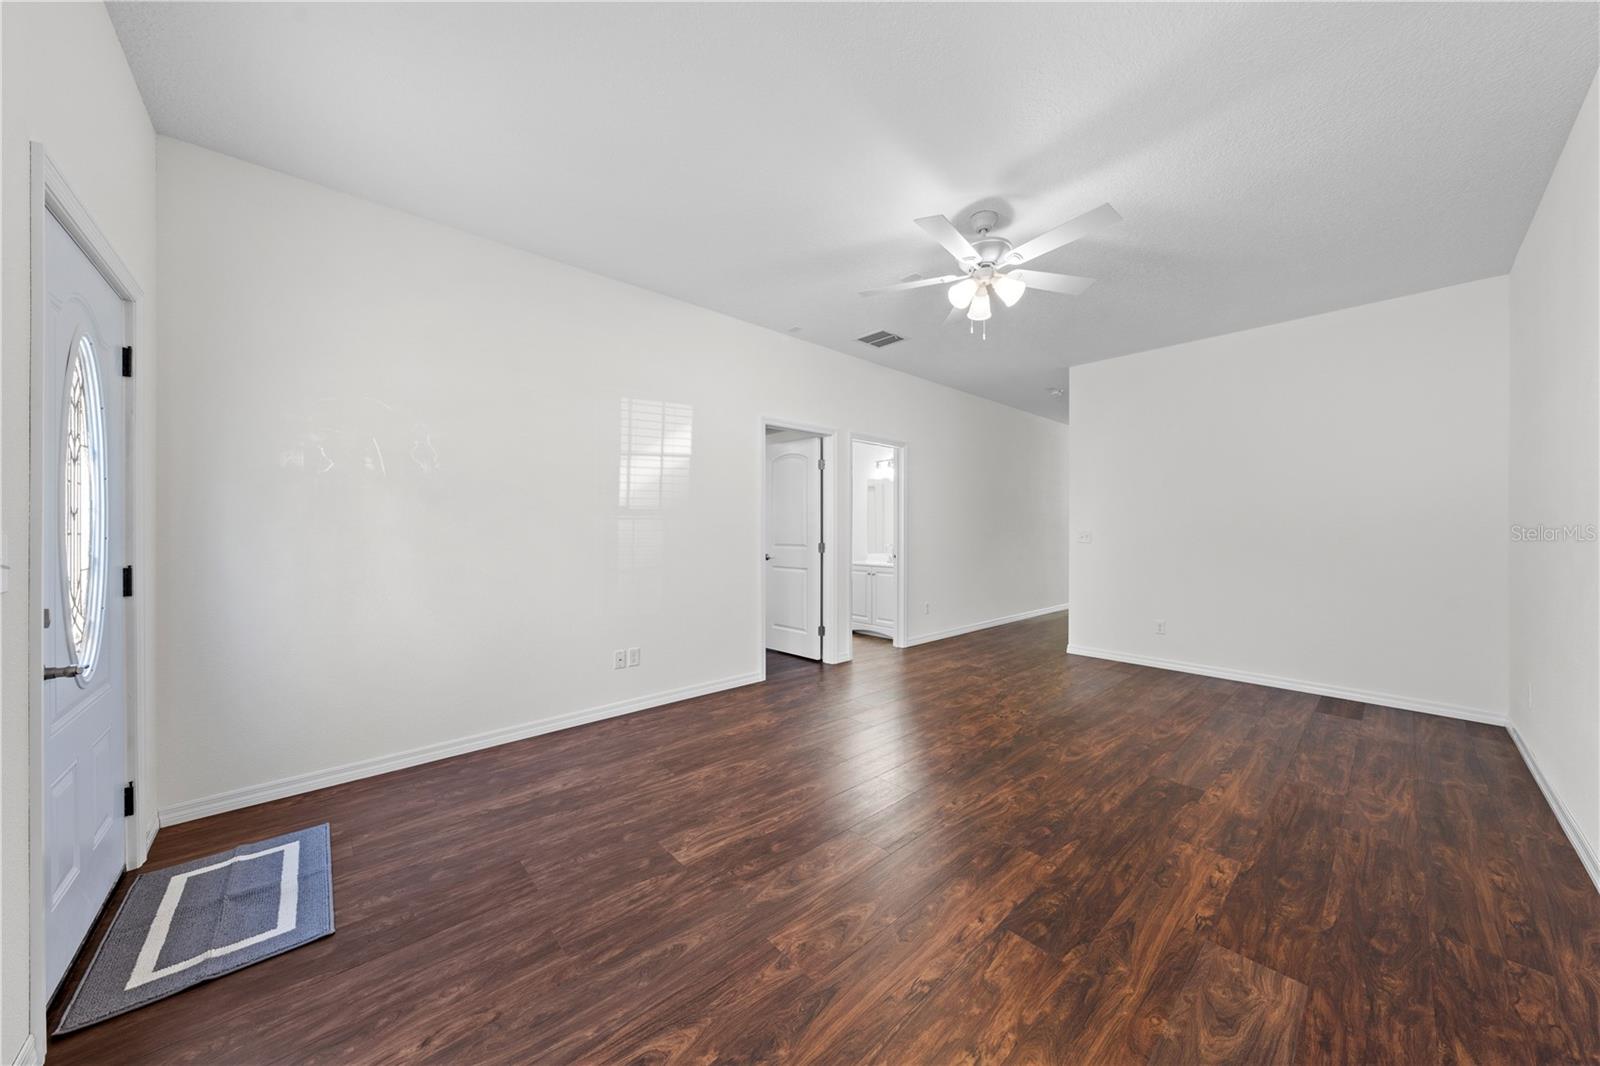
Main House Front Living room, first door is a bedroom and second door is the full bath.
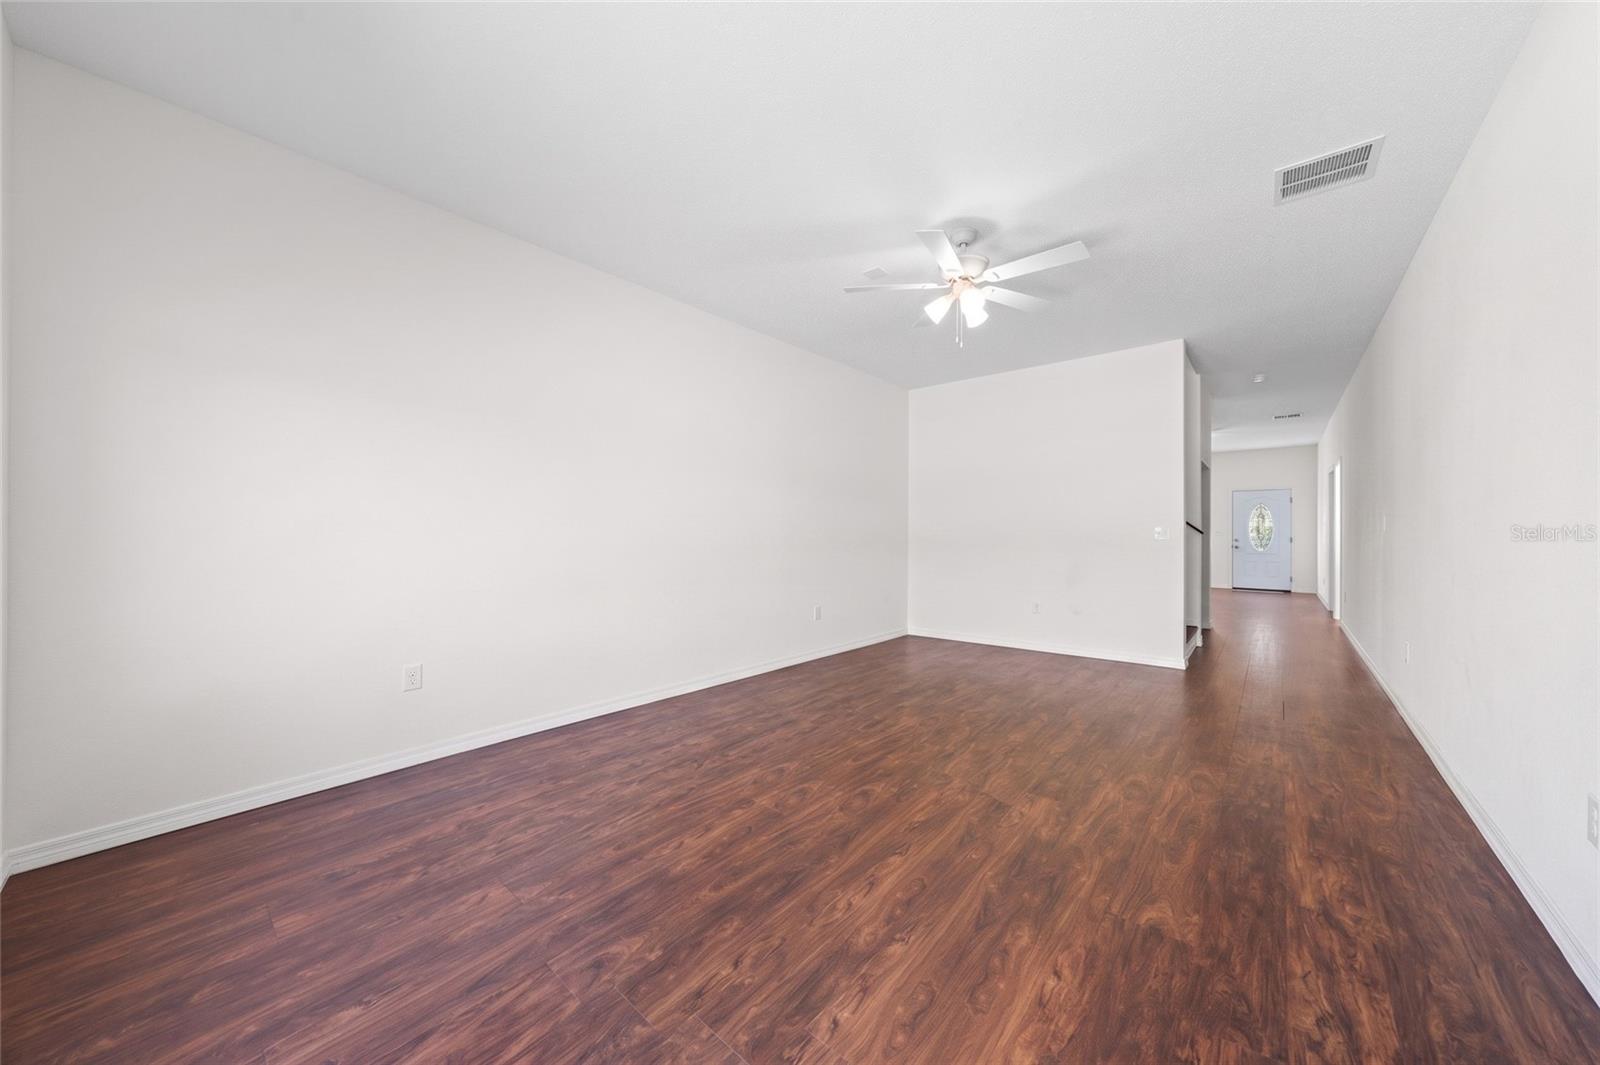
Main House View of living room from hallway
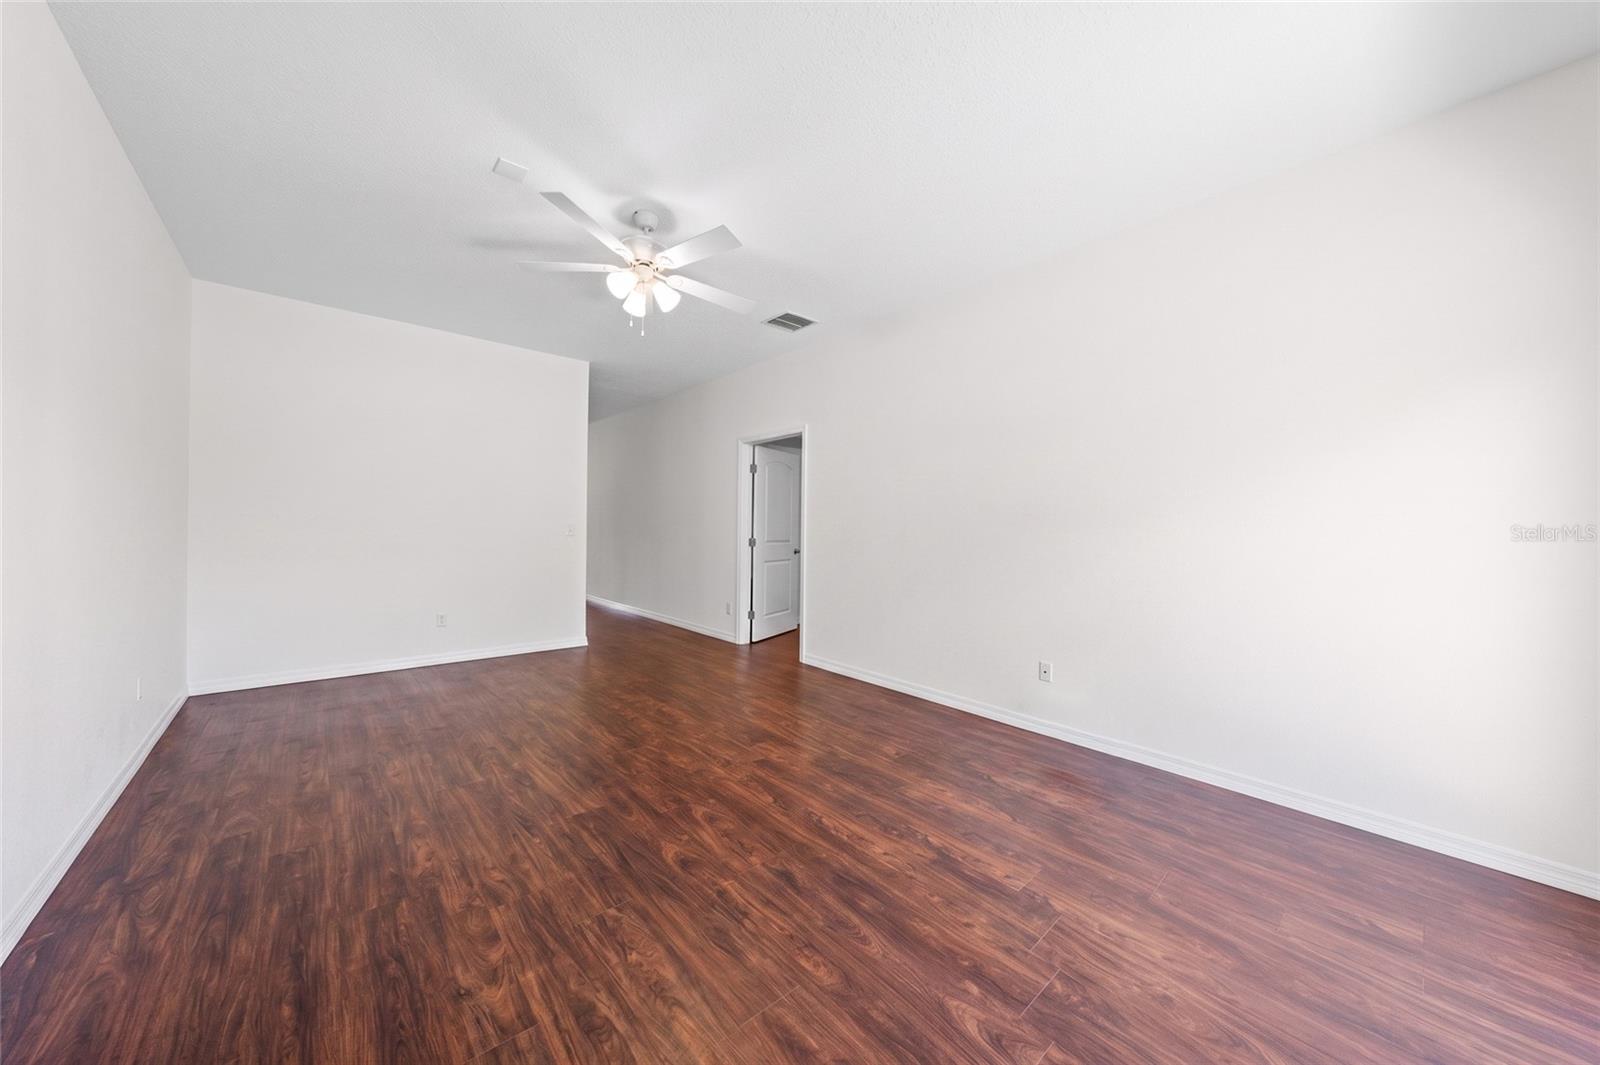
Main House living room with hall way to the ensuite and family room
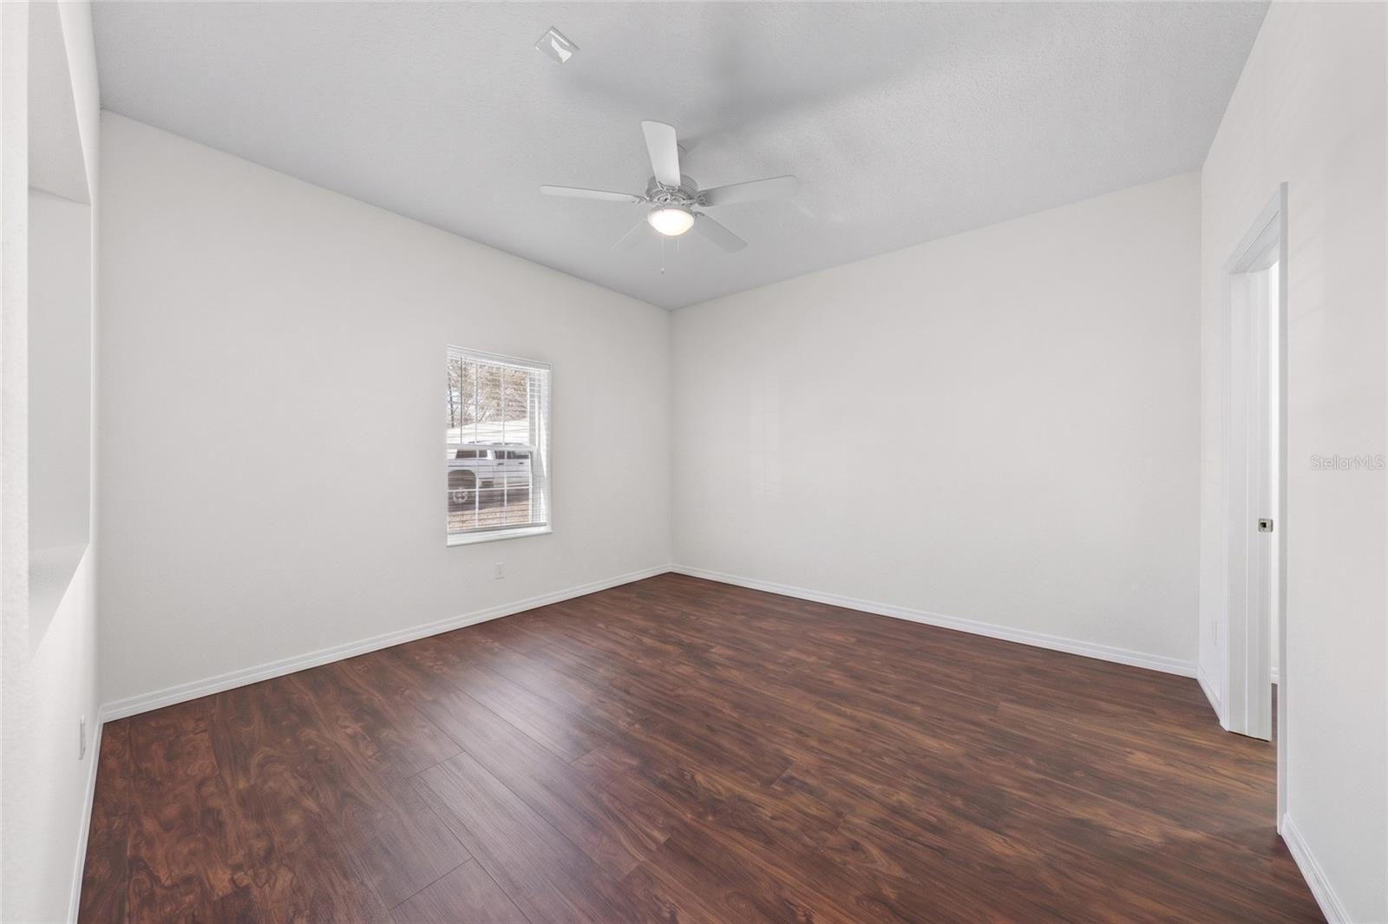
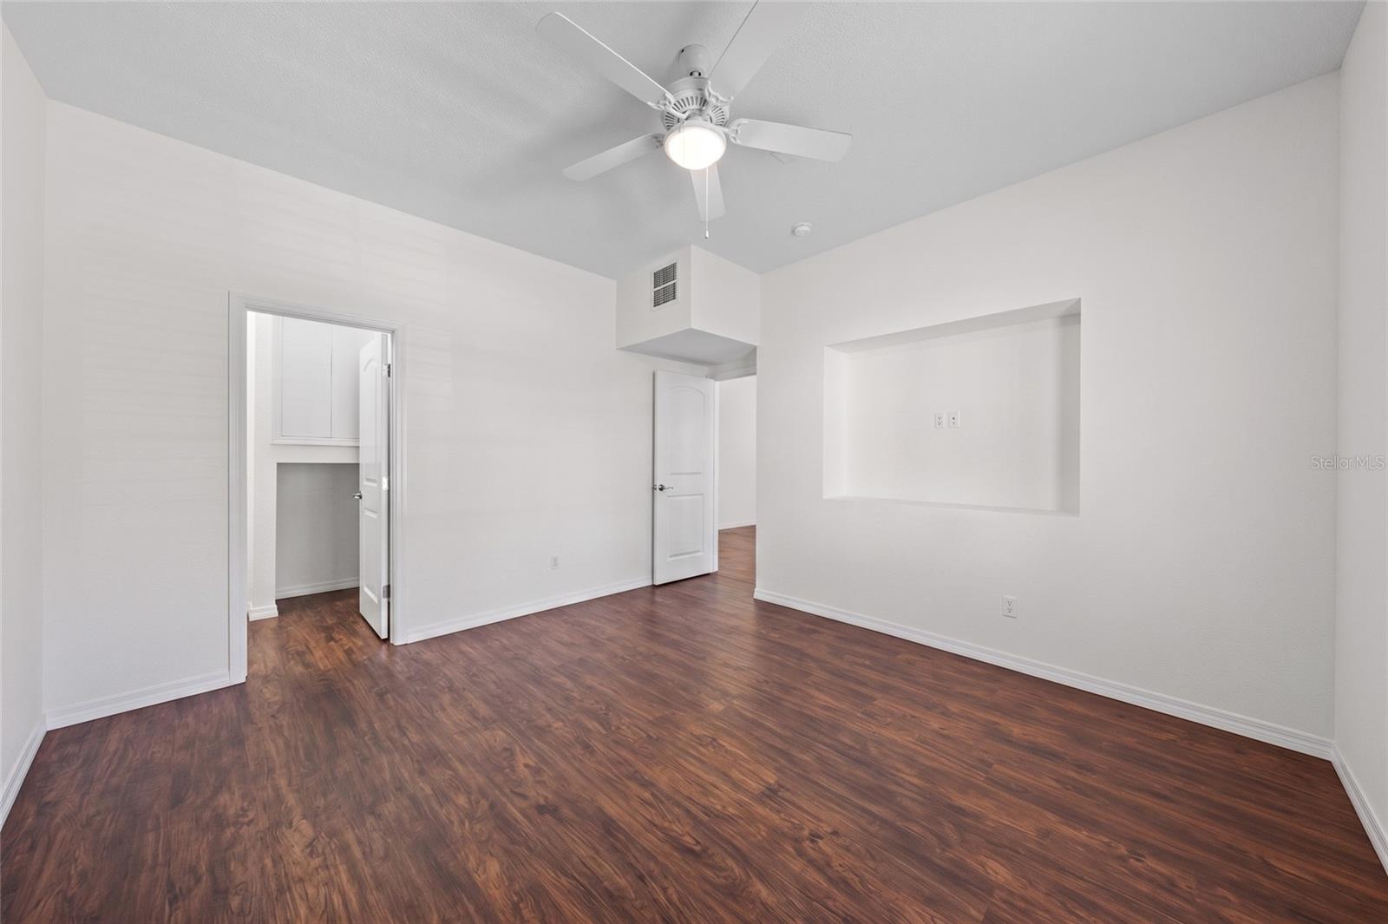
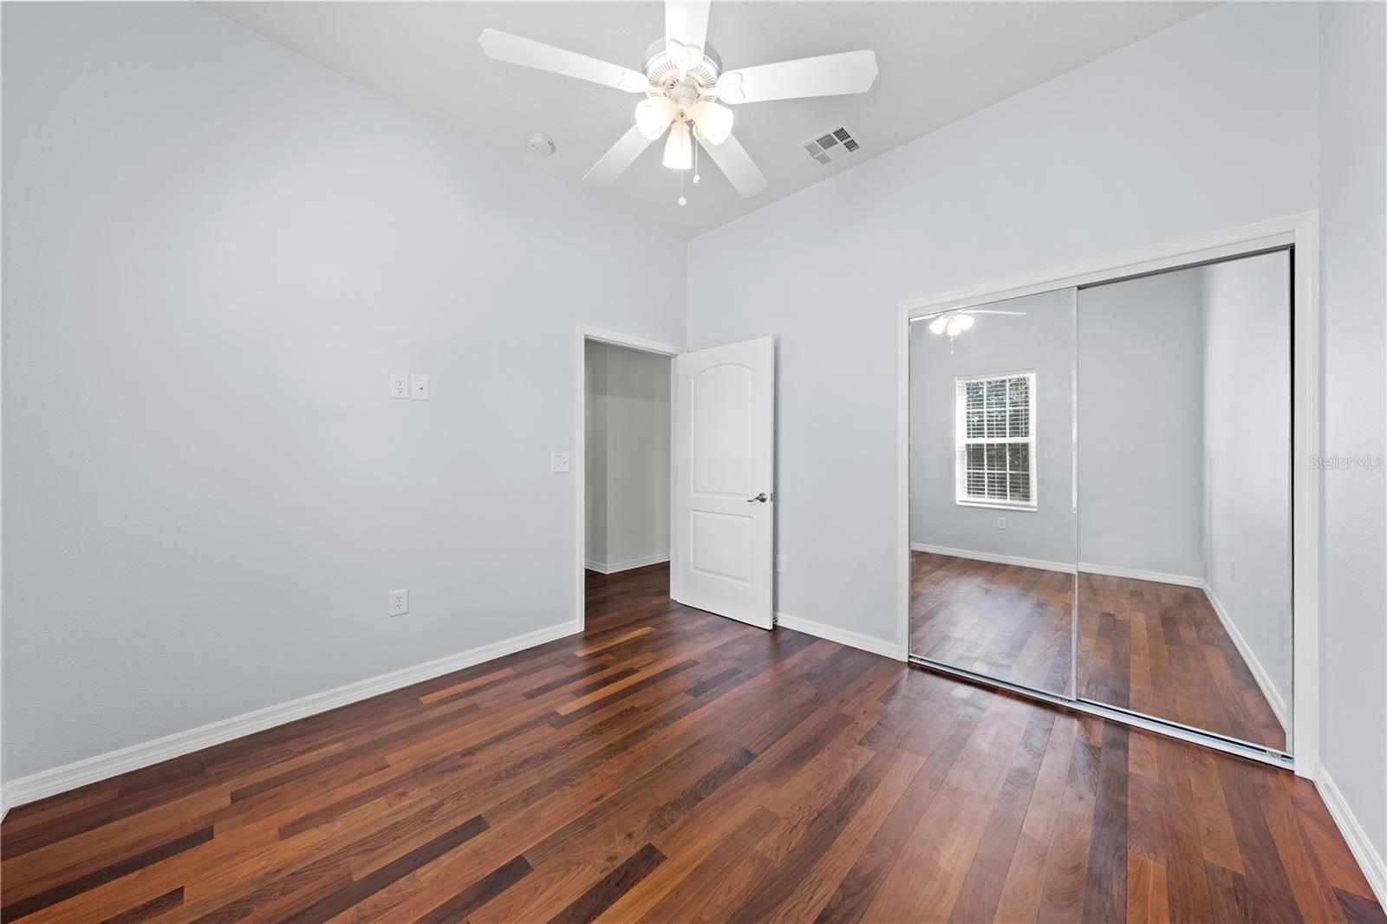
Main House Bedroom # 2 photo 2
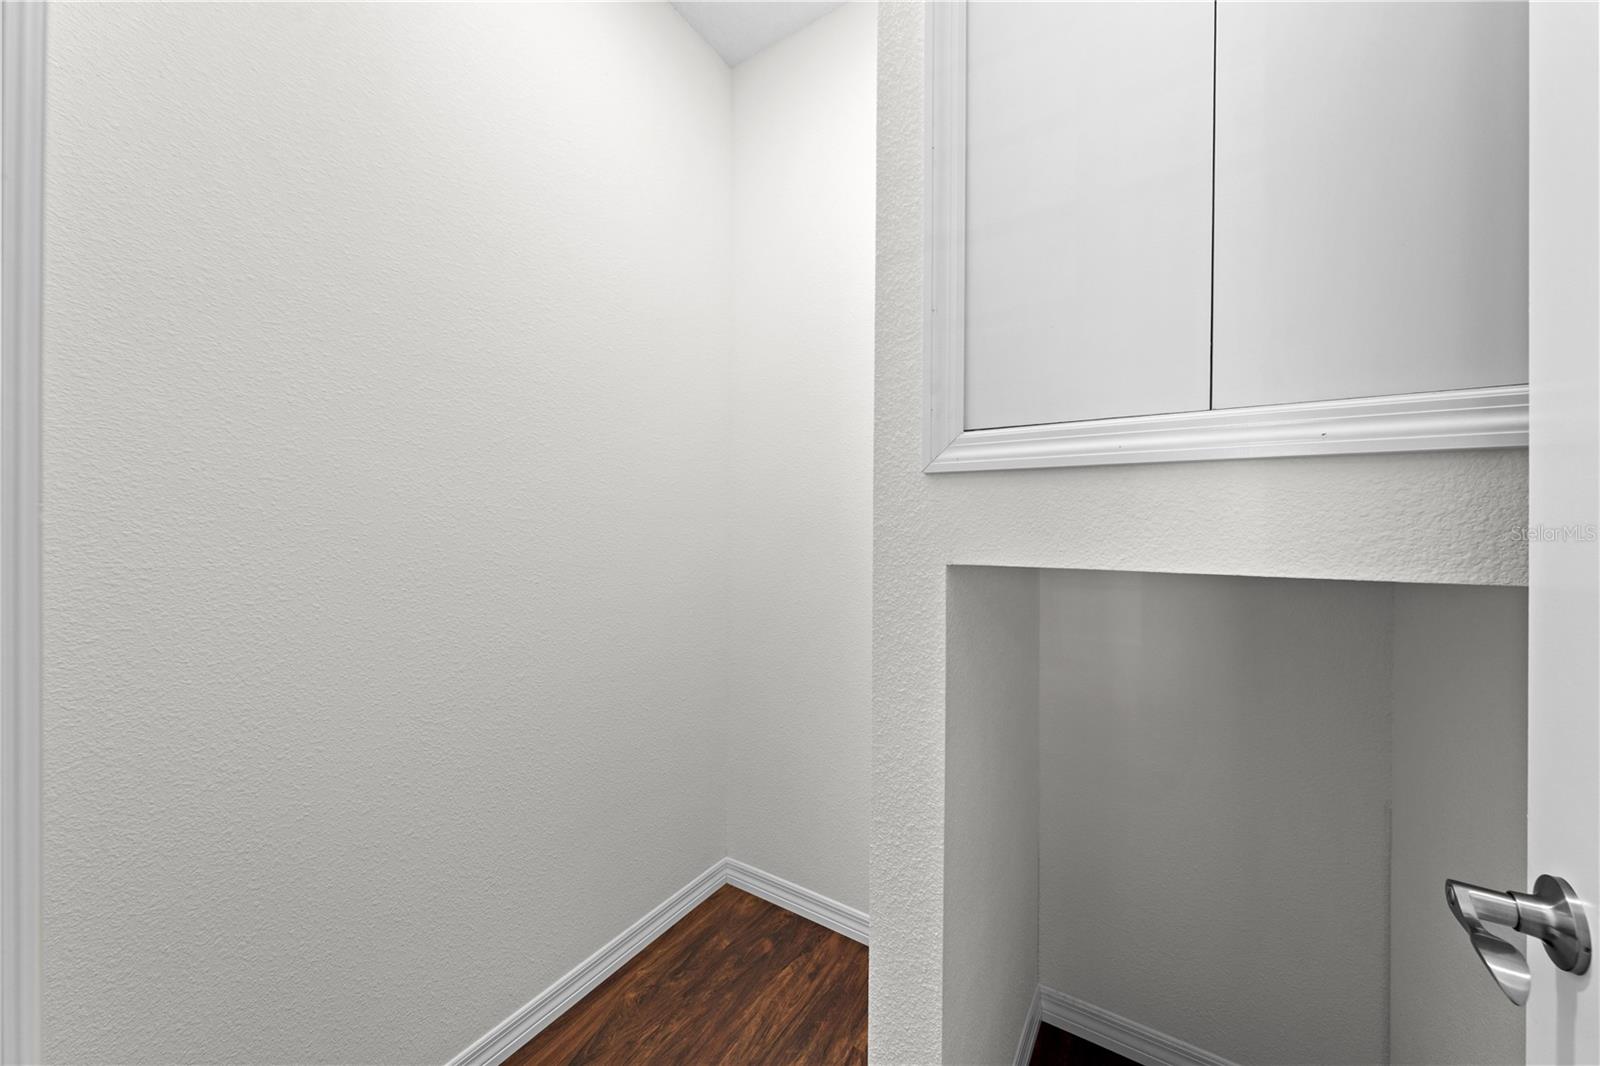
Closet of Bedroom # 2 downstairs in the main house.
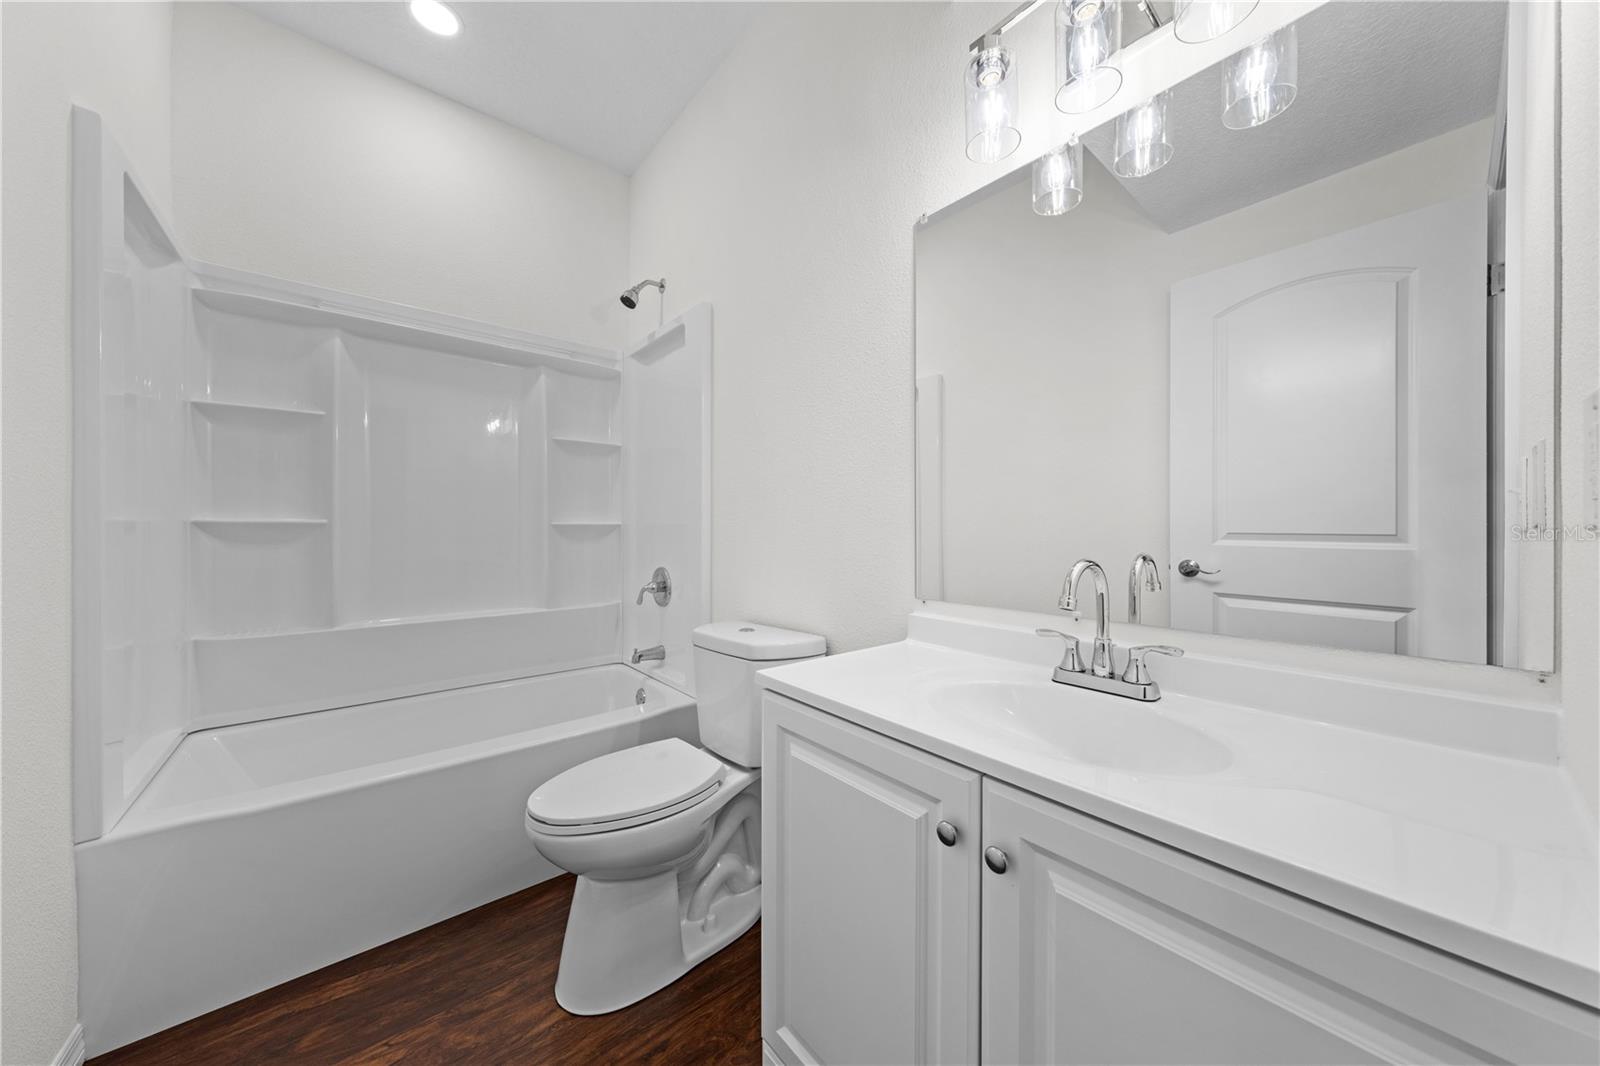
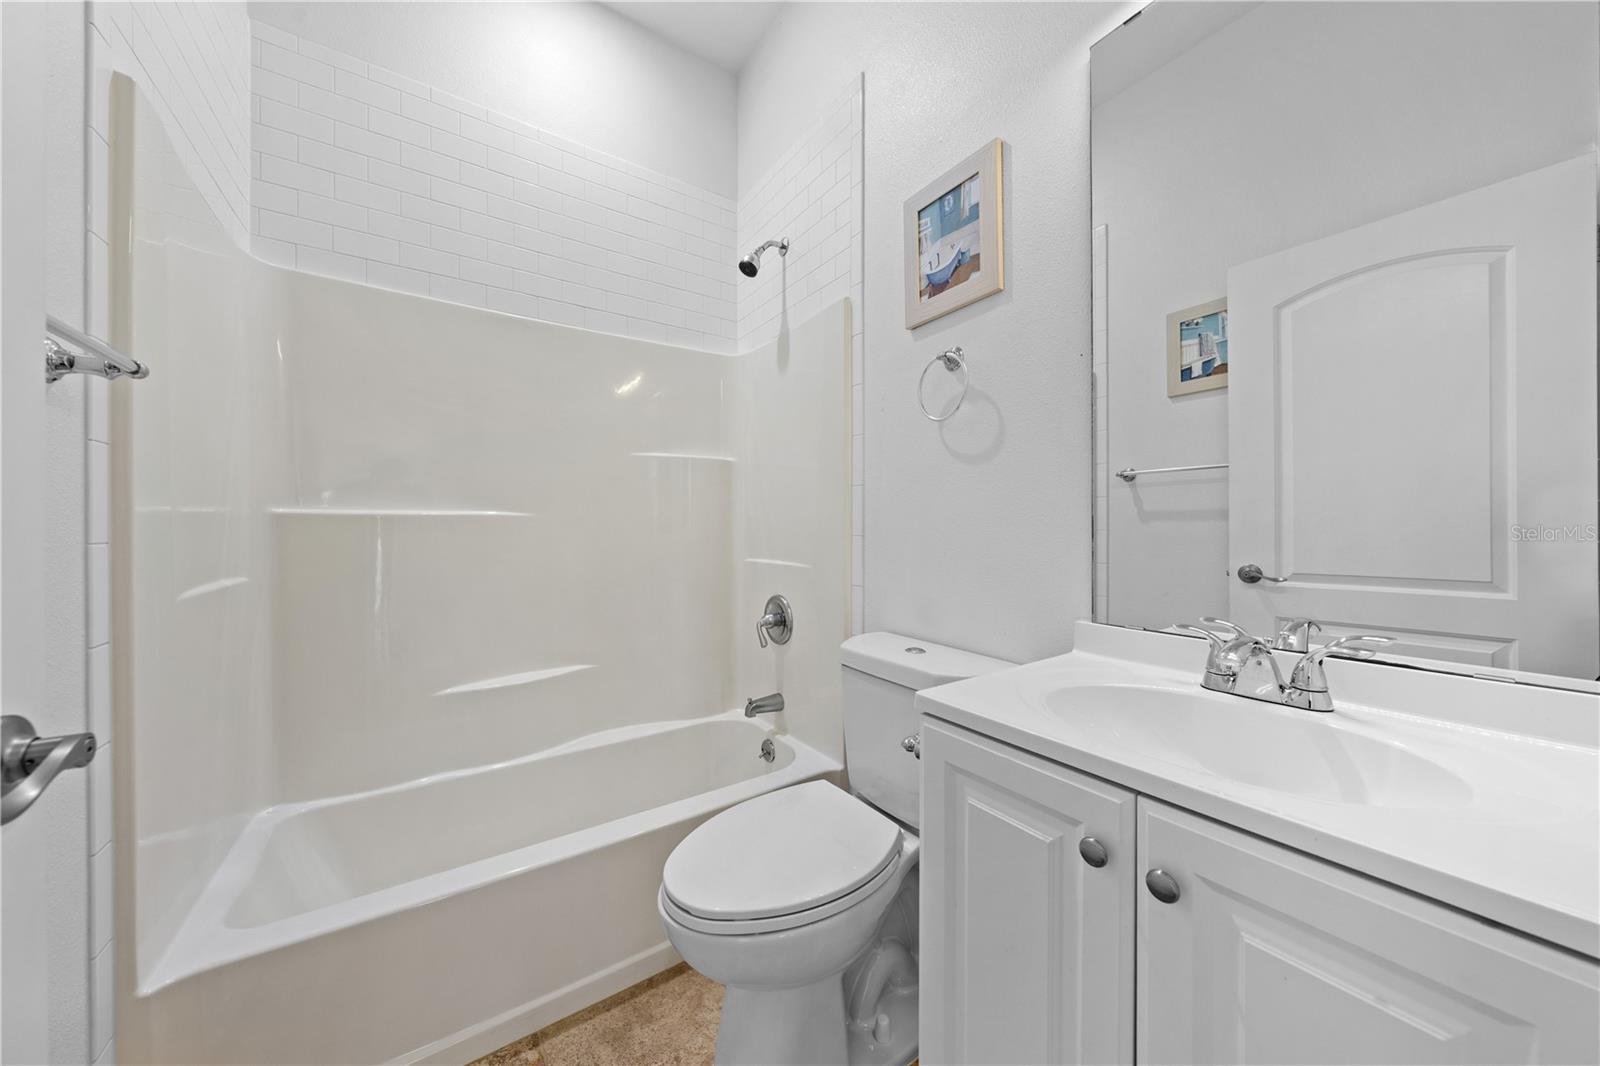
Main House downstairs full gest bath
Main House hallway to family room and Ensuite. Space on the right is for a refrigerator, icemaker line is hooked up.
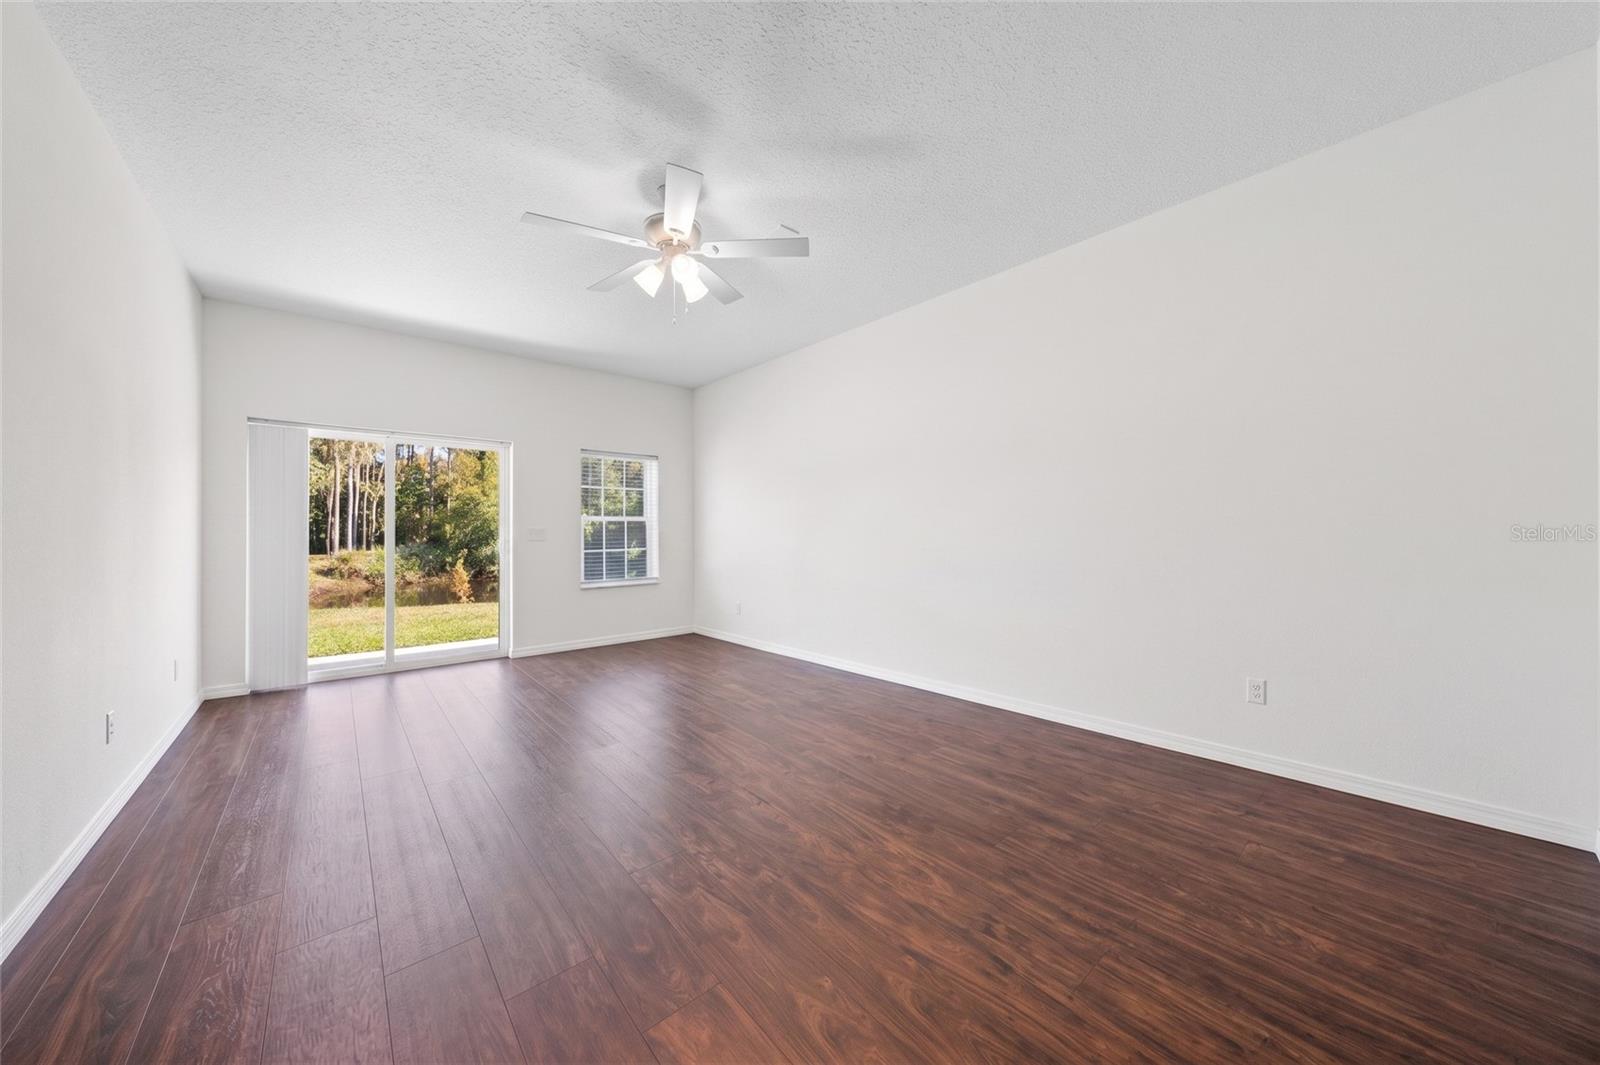
Main House family room photo 2 Ensuite door is on the right next to the TV
Main House downstairs ensuite bedroom # 3
Main House downstairs ensuite bedroom #3 photo 2
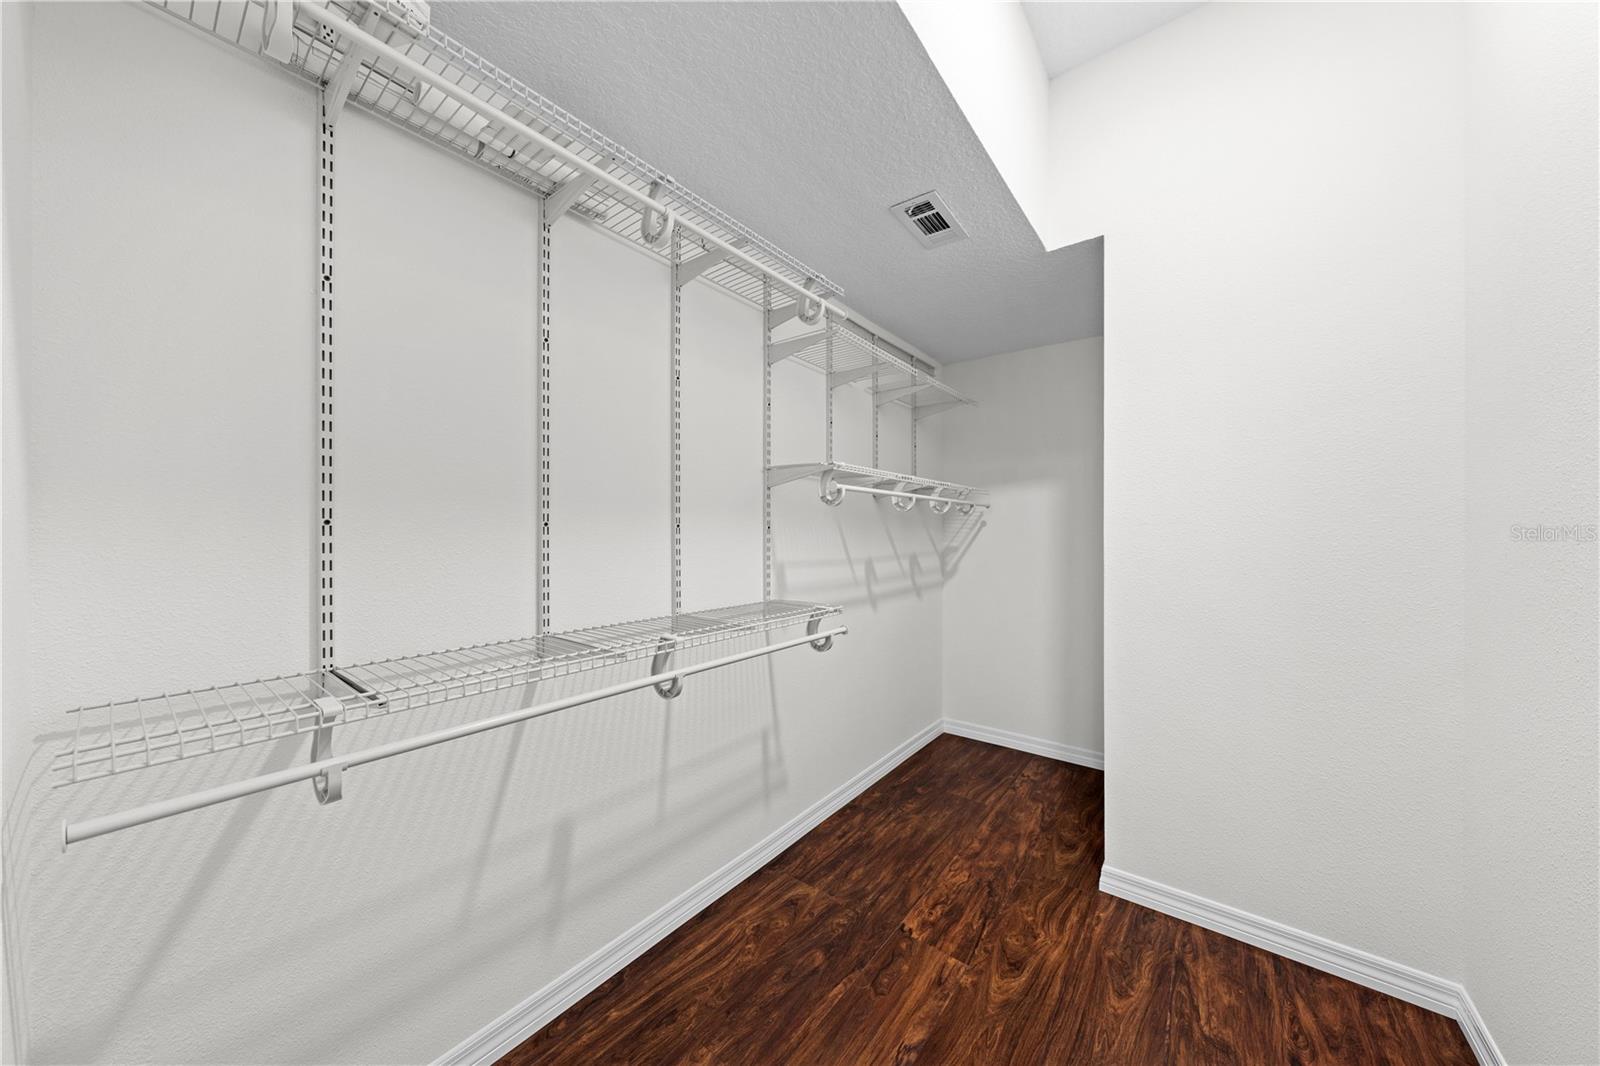
Main house Ensuite bedroom #3 walk in closet
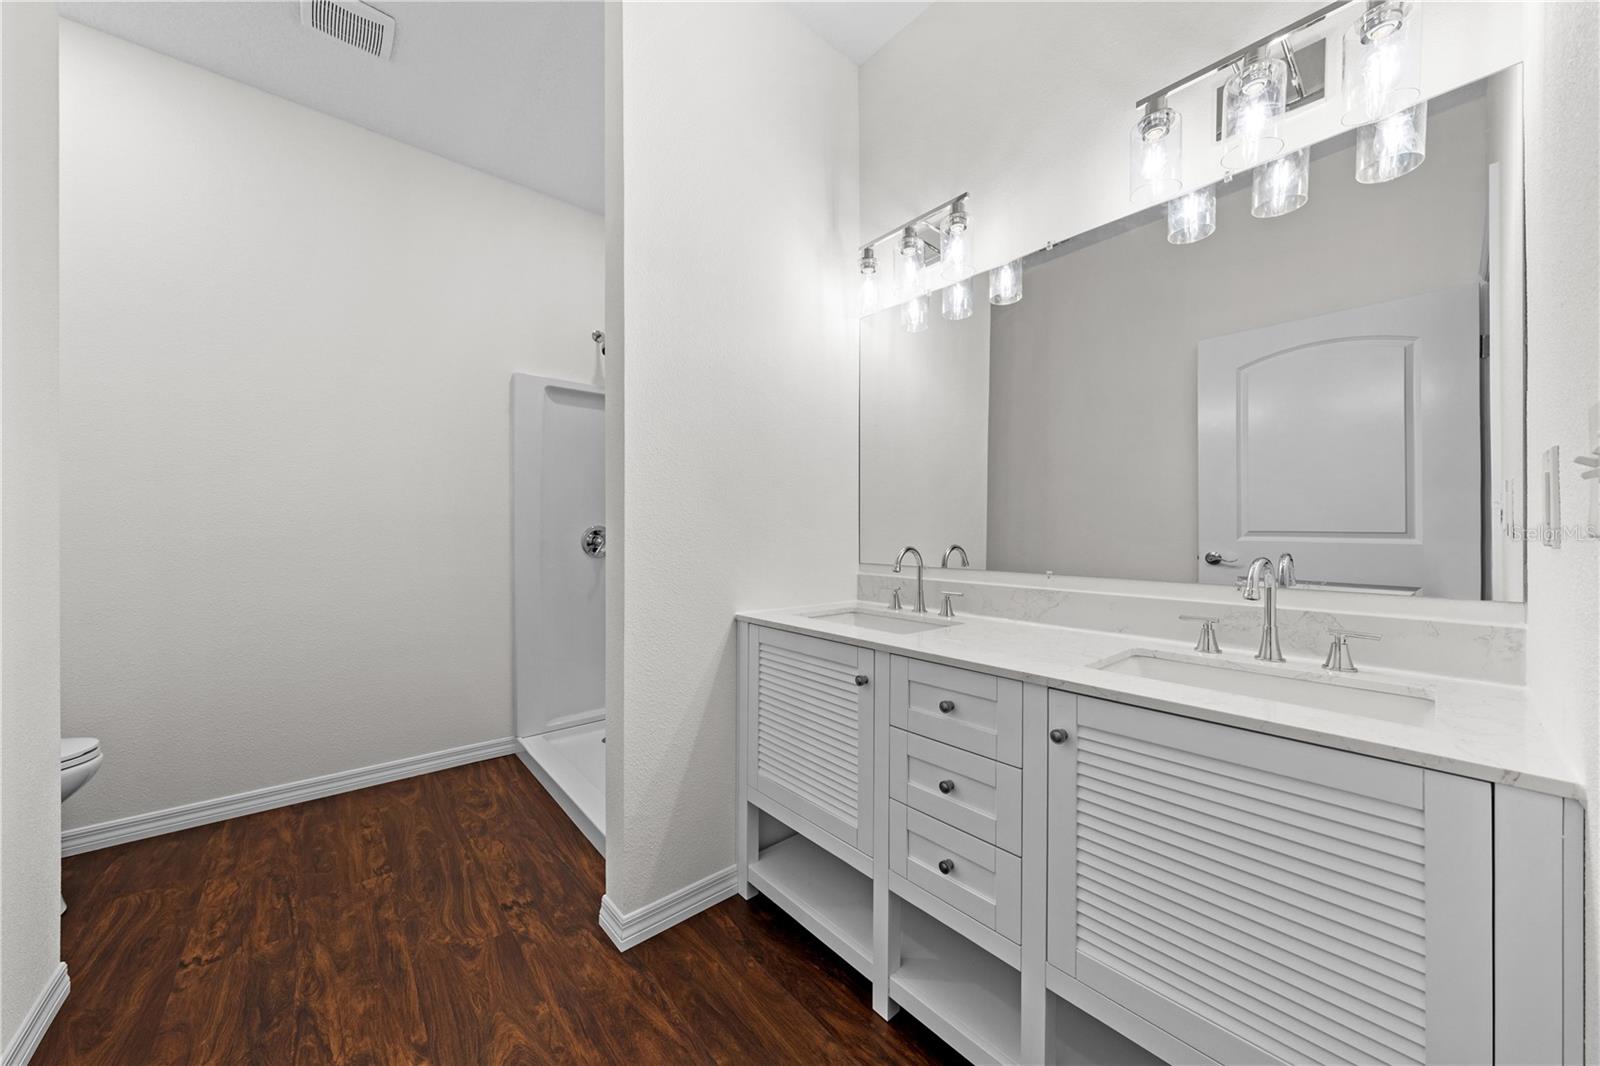
Main House downstairs ensuite bedroom #3 bathroom
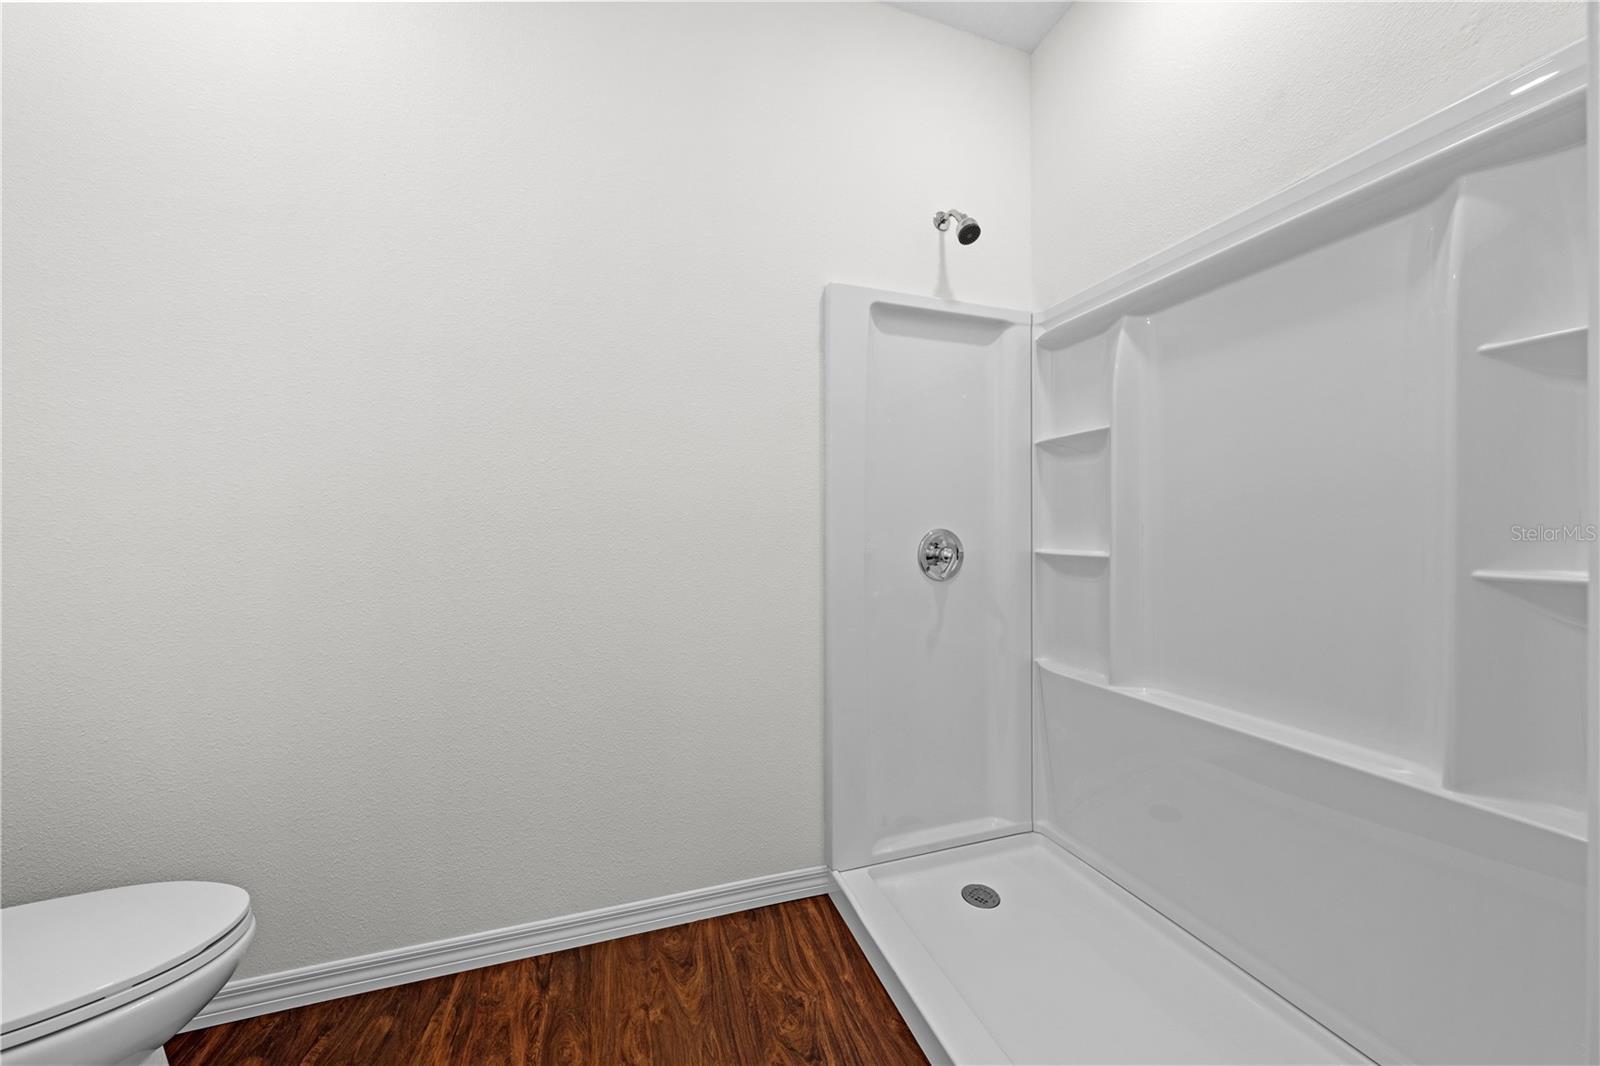
Main House ensuite bedroom #3 bathroom photo 2
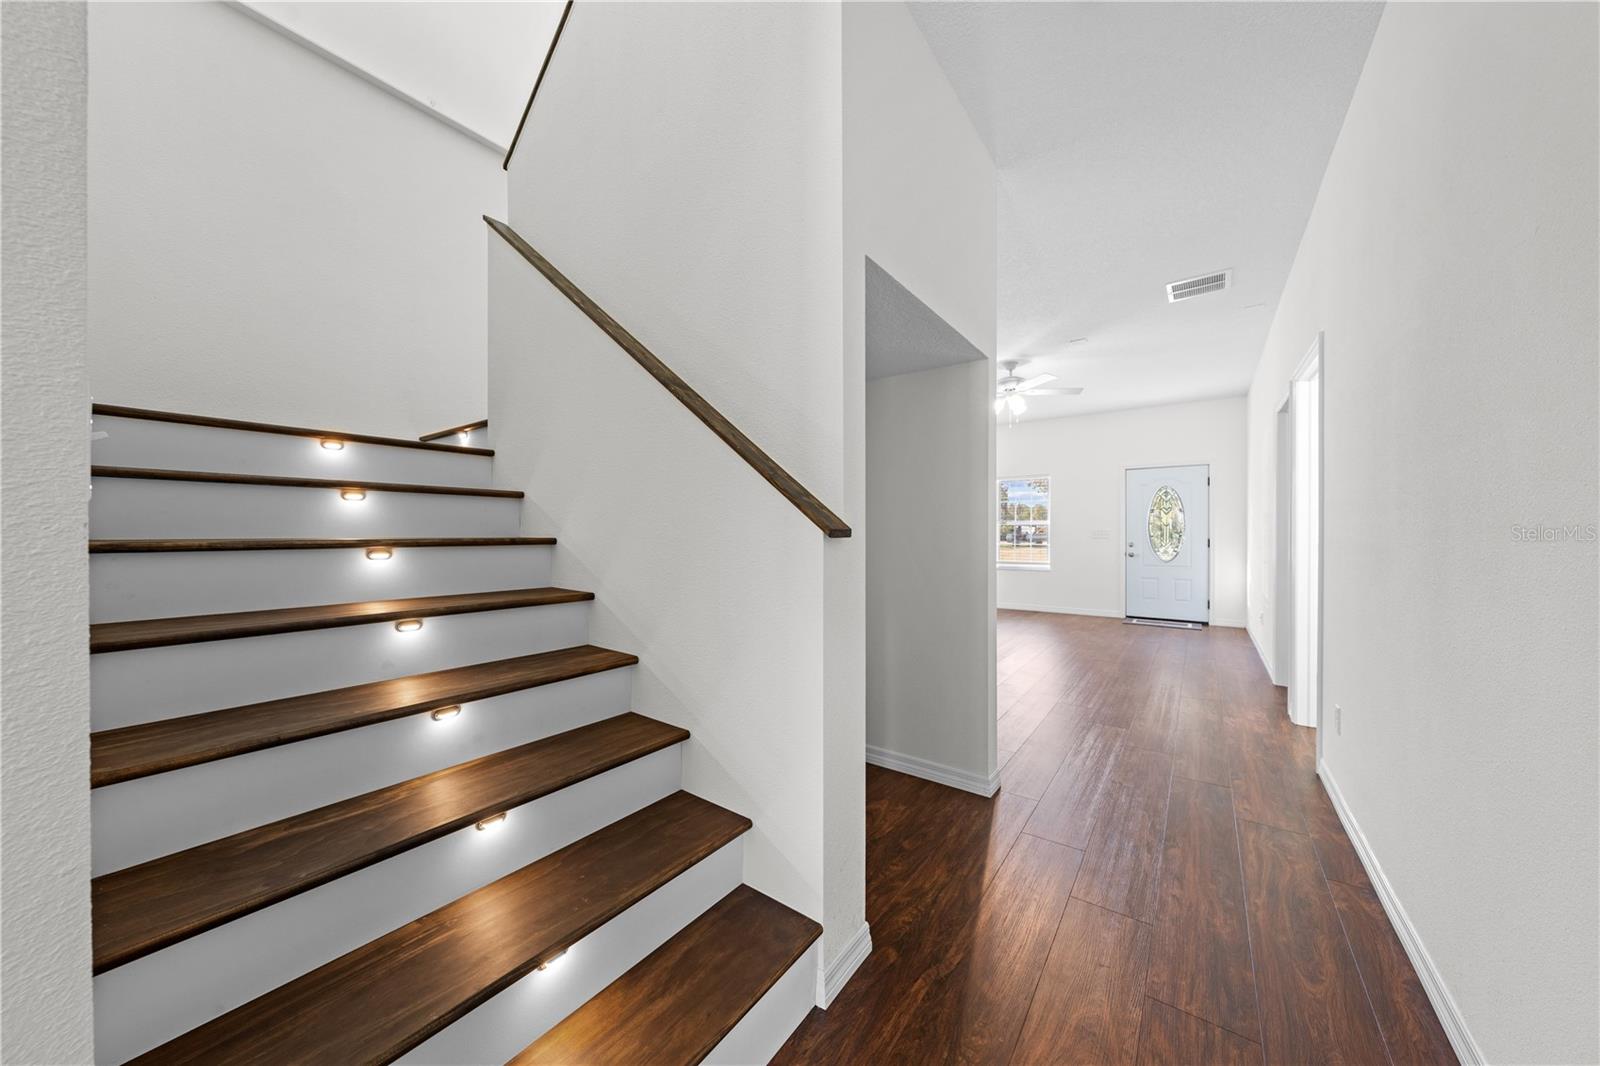
Main House stairs from living room
Mainhouse stairs from family room
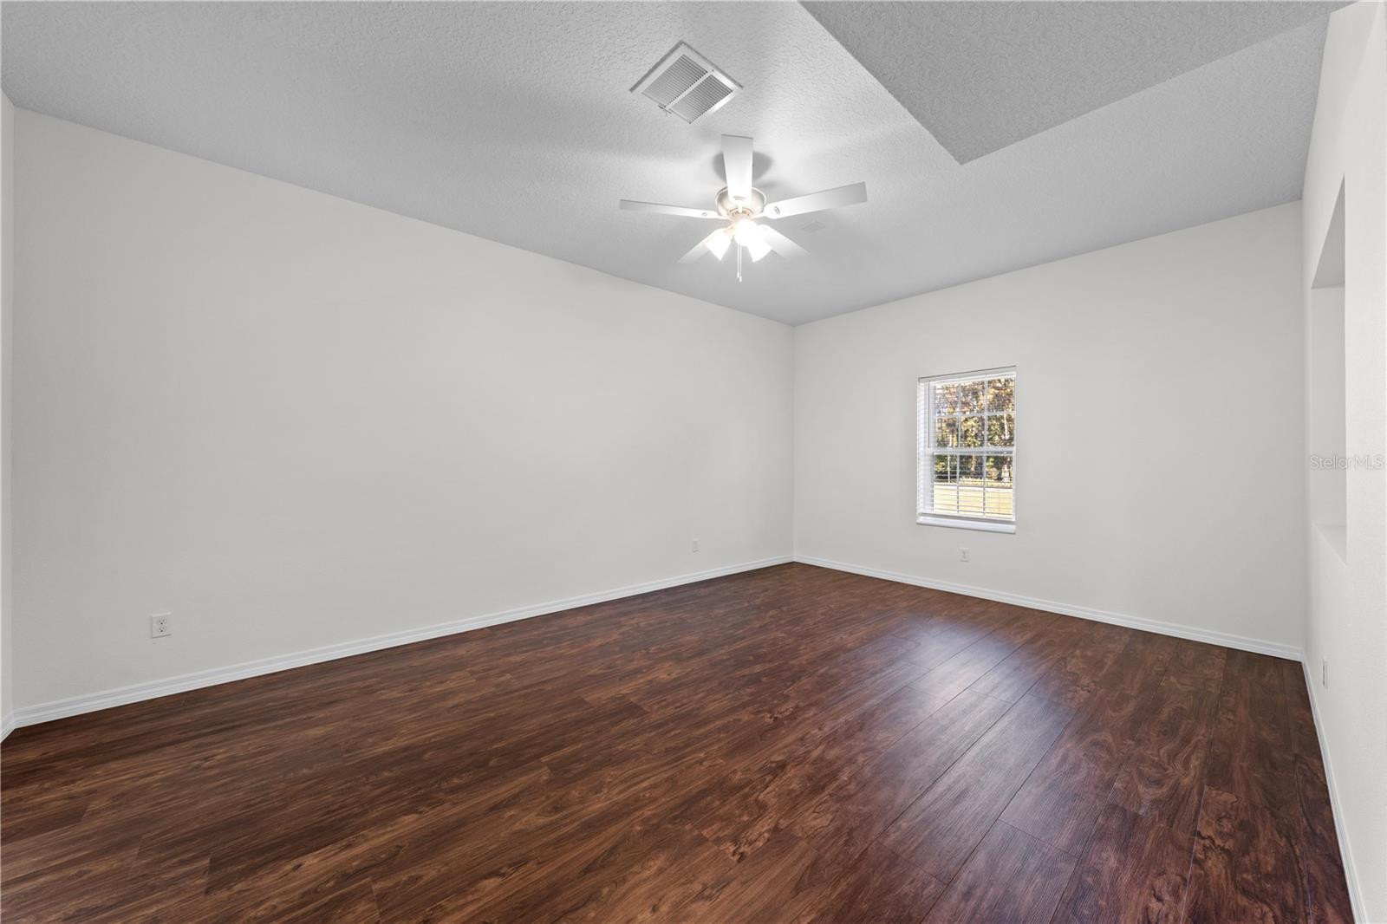
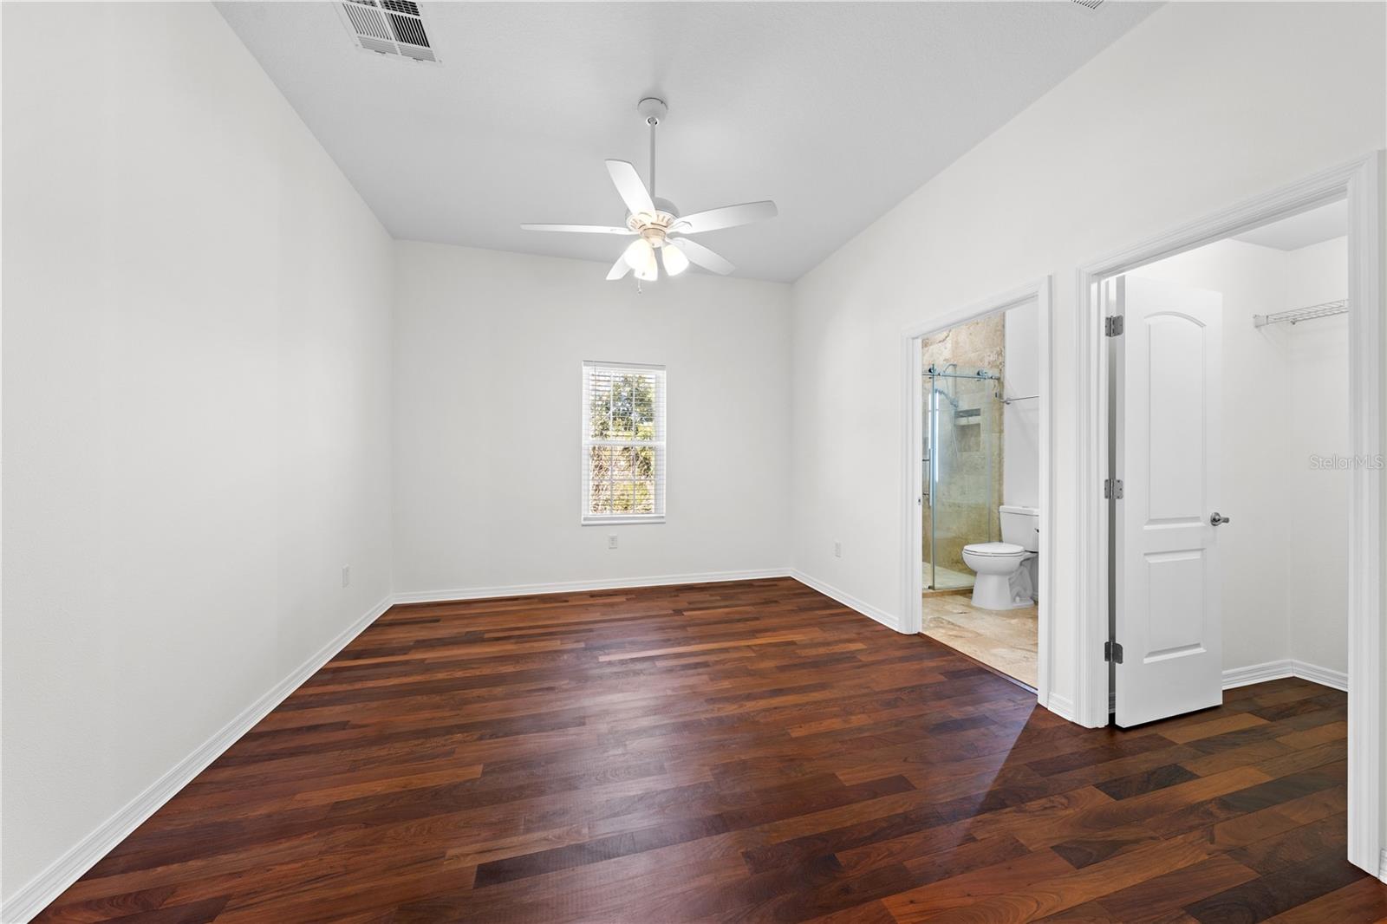
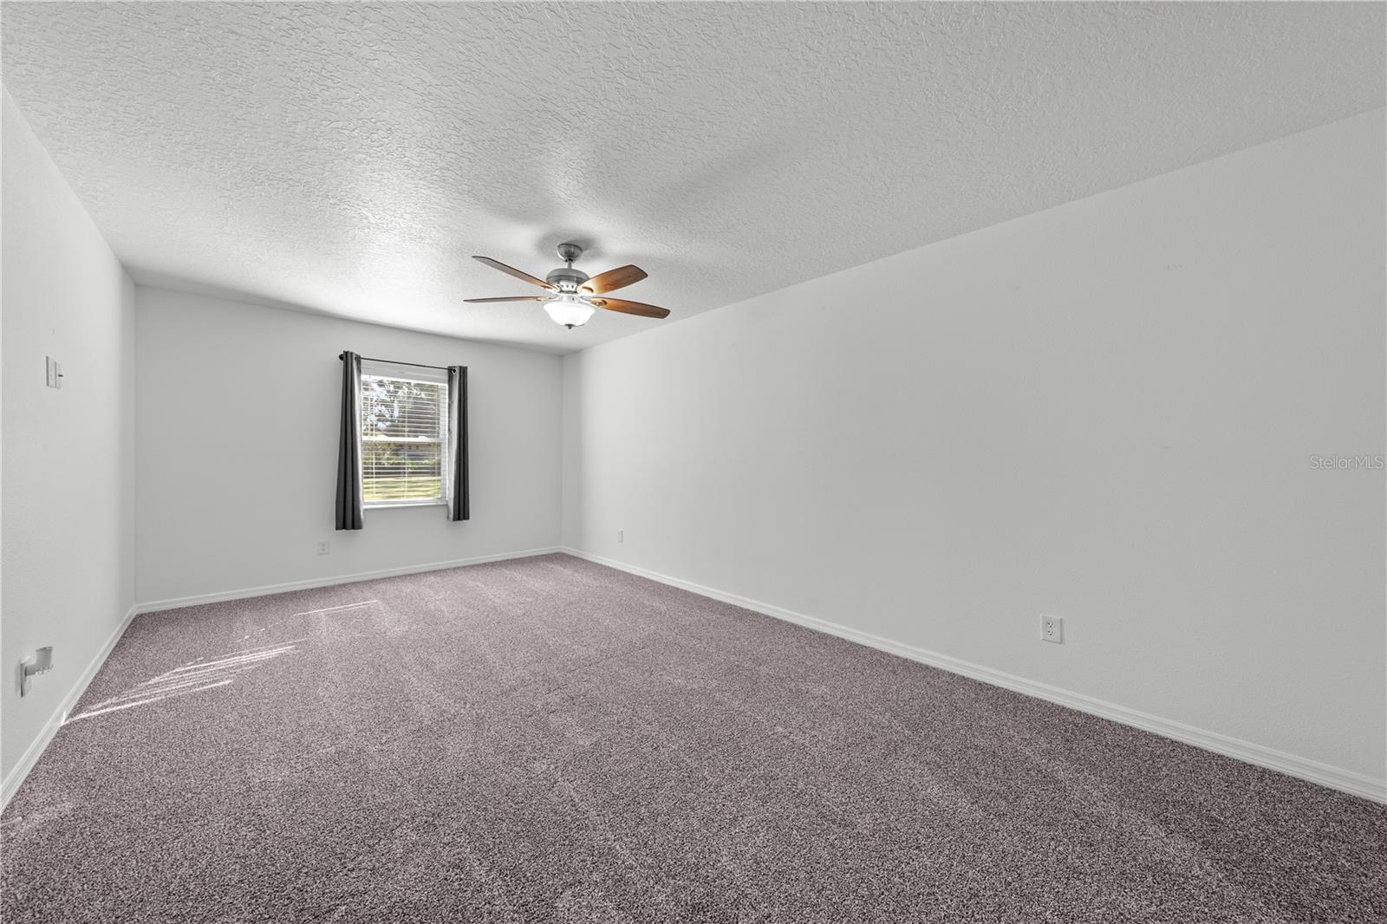
Main house Primary bedroom upstairs
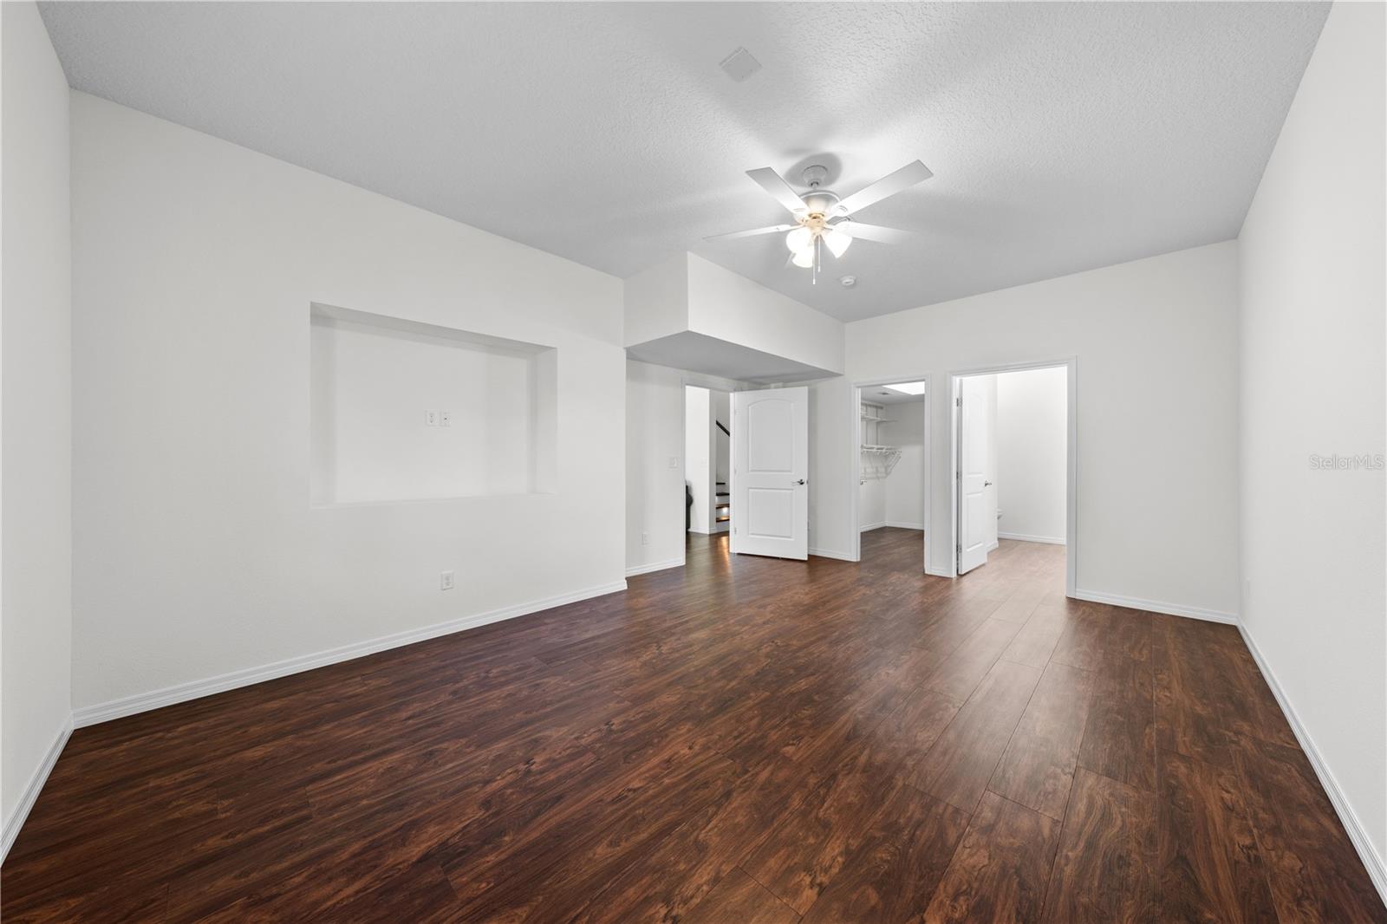
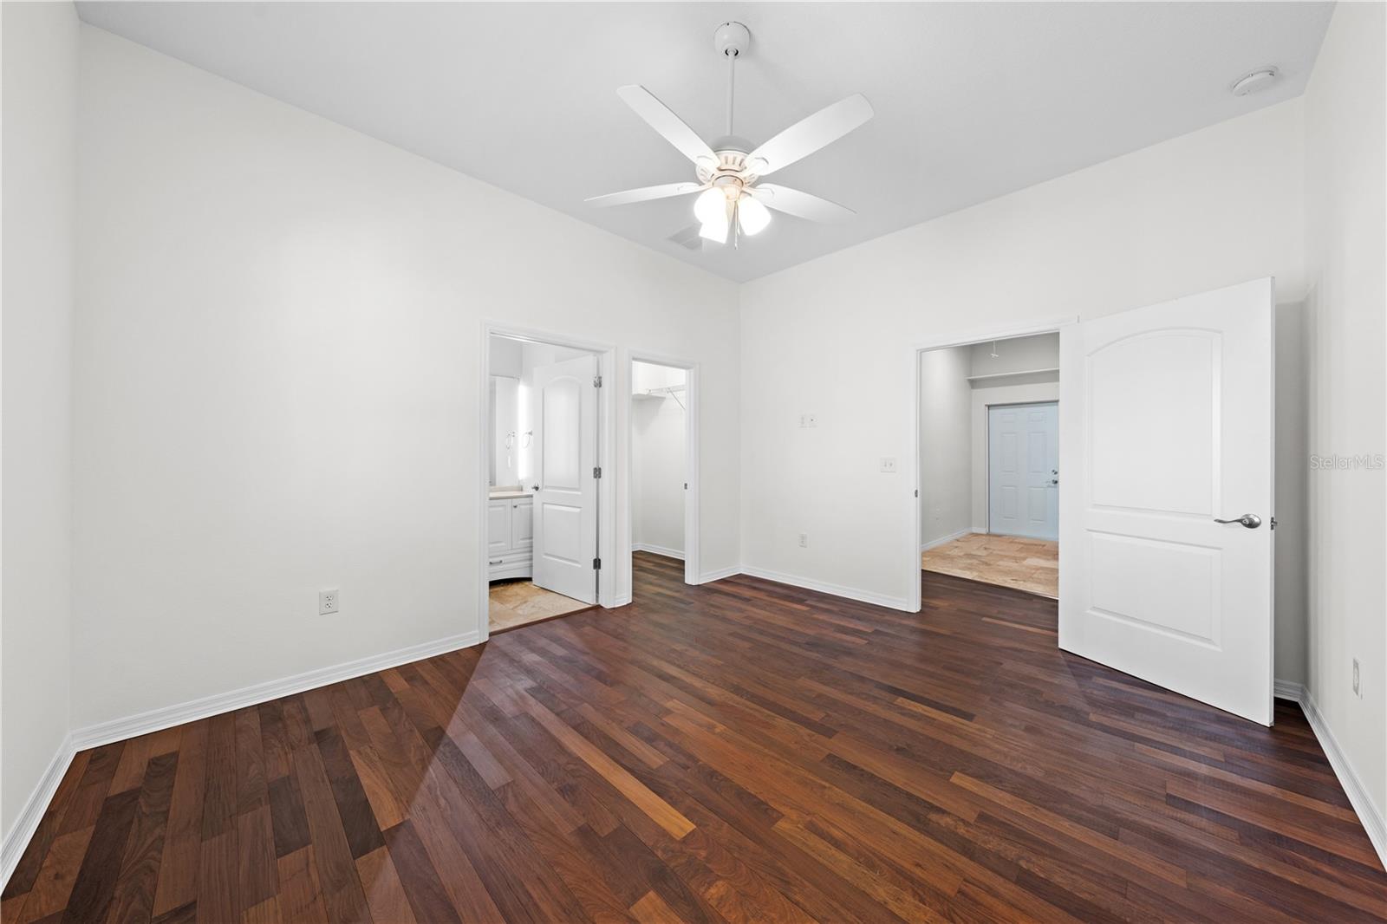
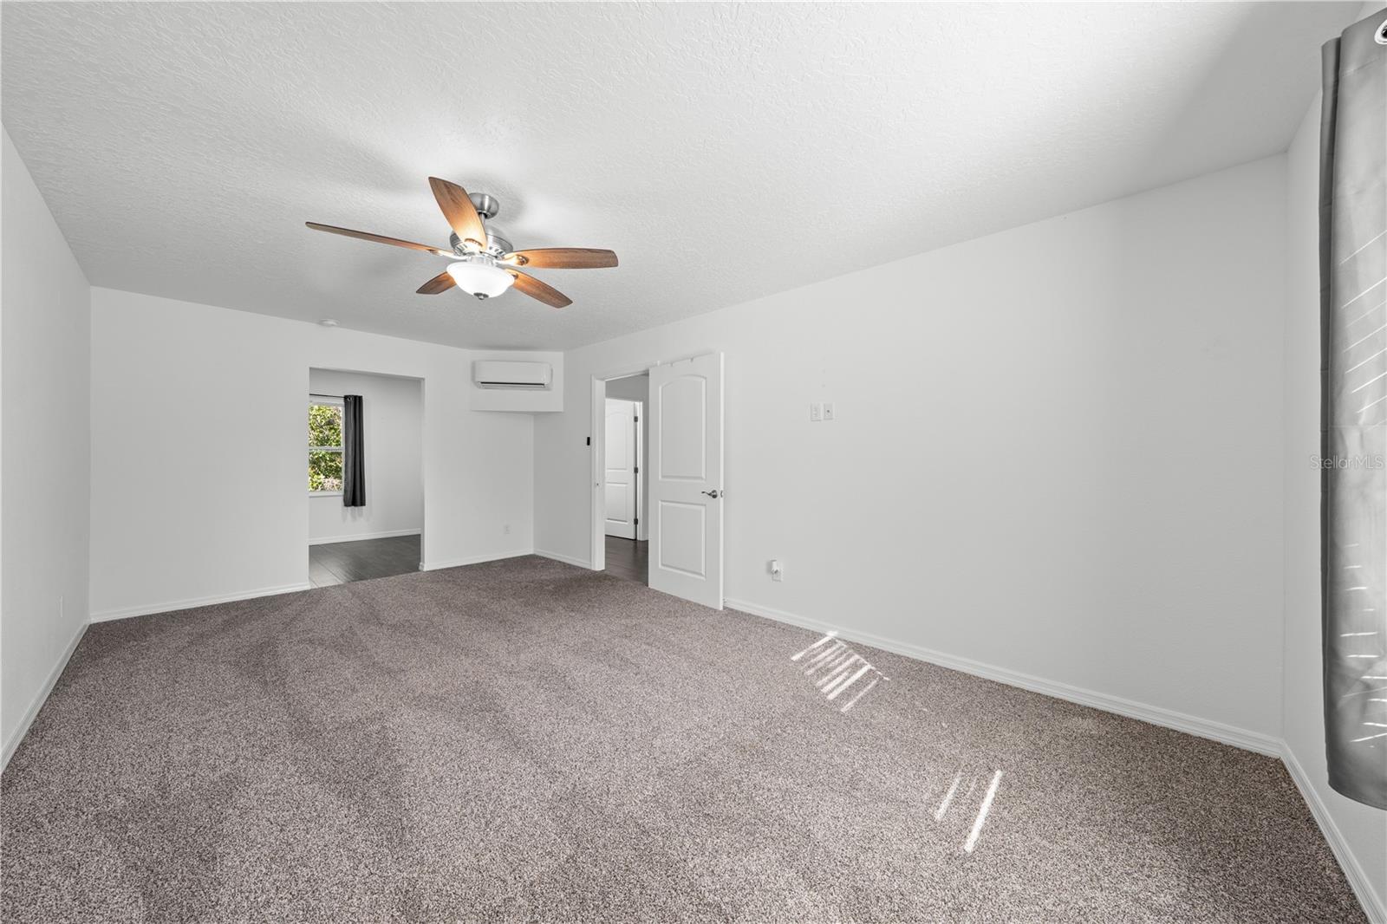
Main House primary bedroom photo 2. Door on left is the bathroom, second door is the walk in closet, across from the bedroom is the mudroom/laundry area.
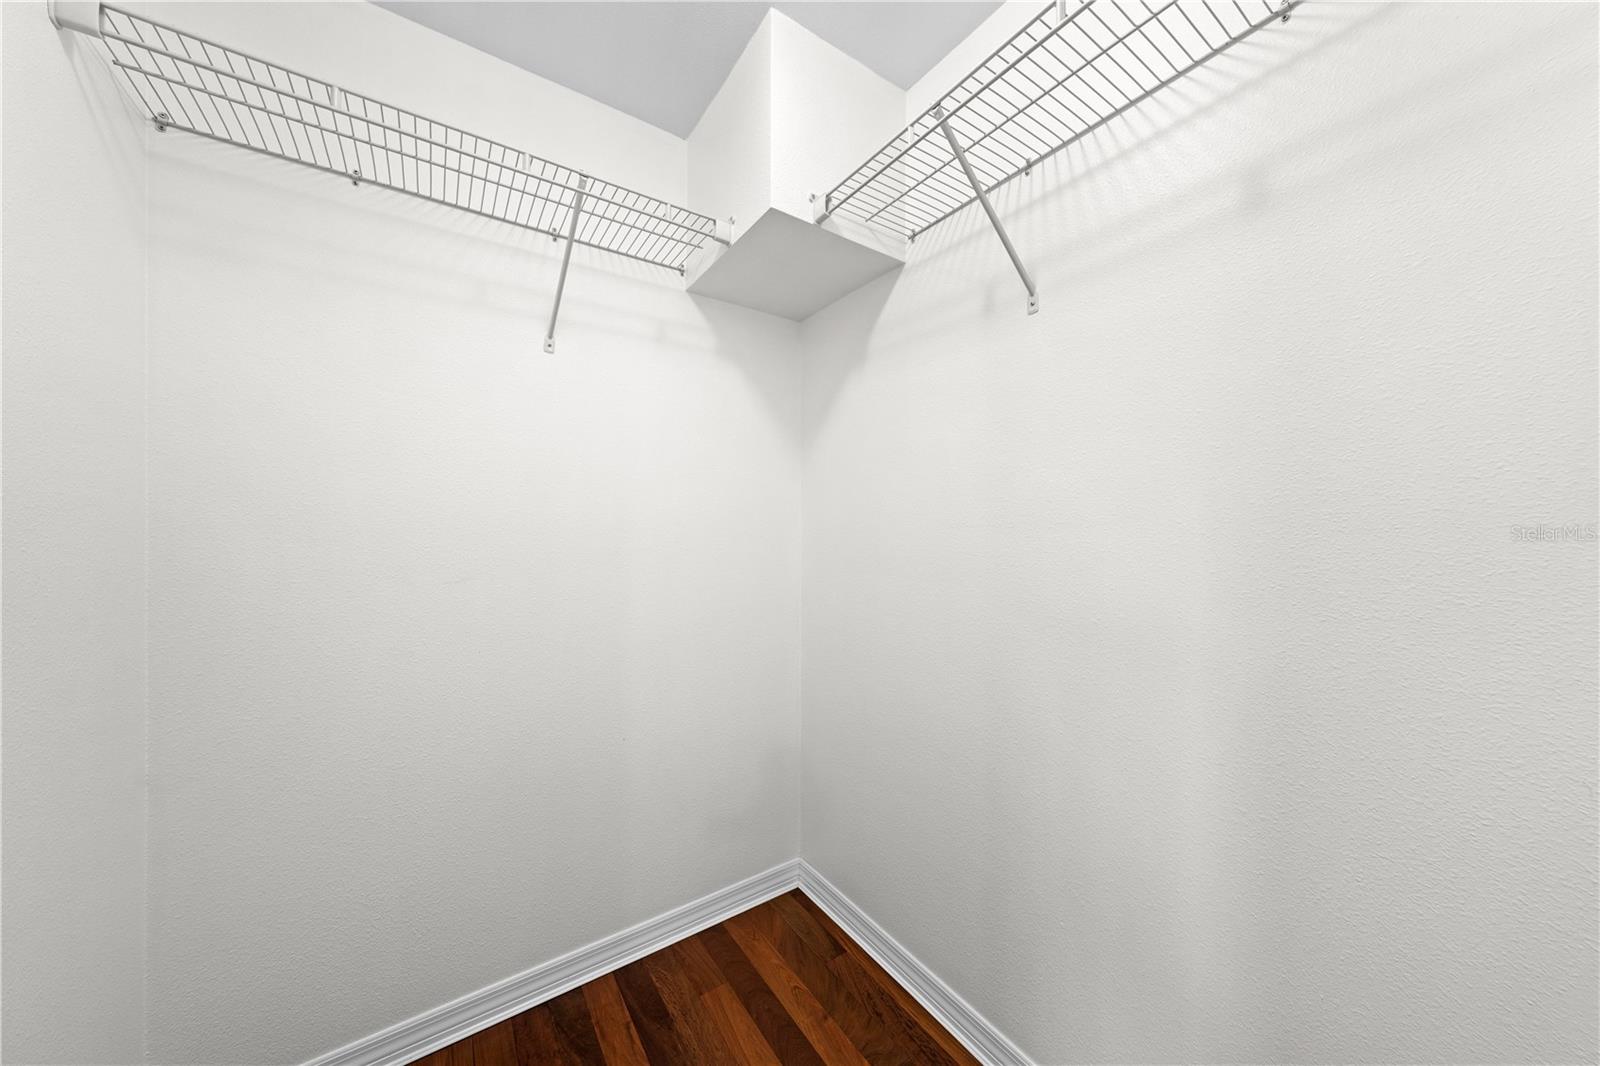
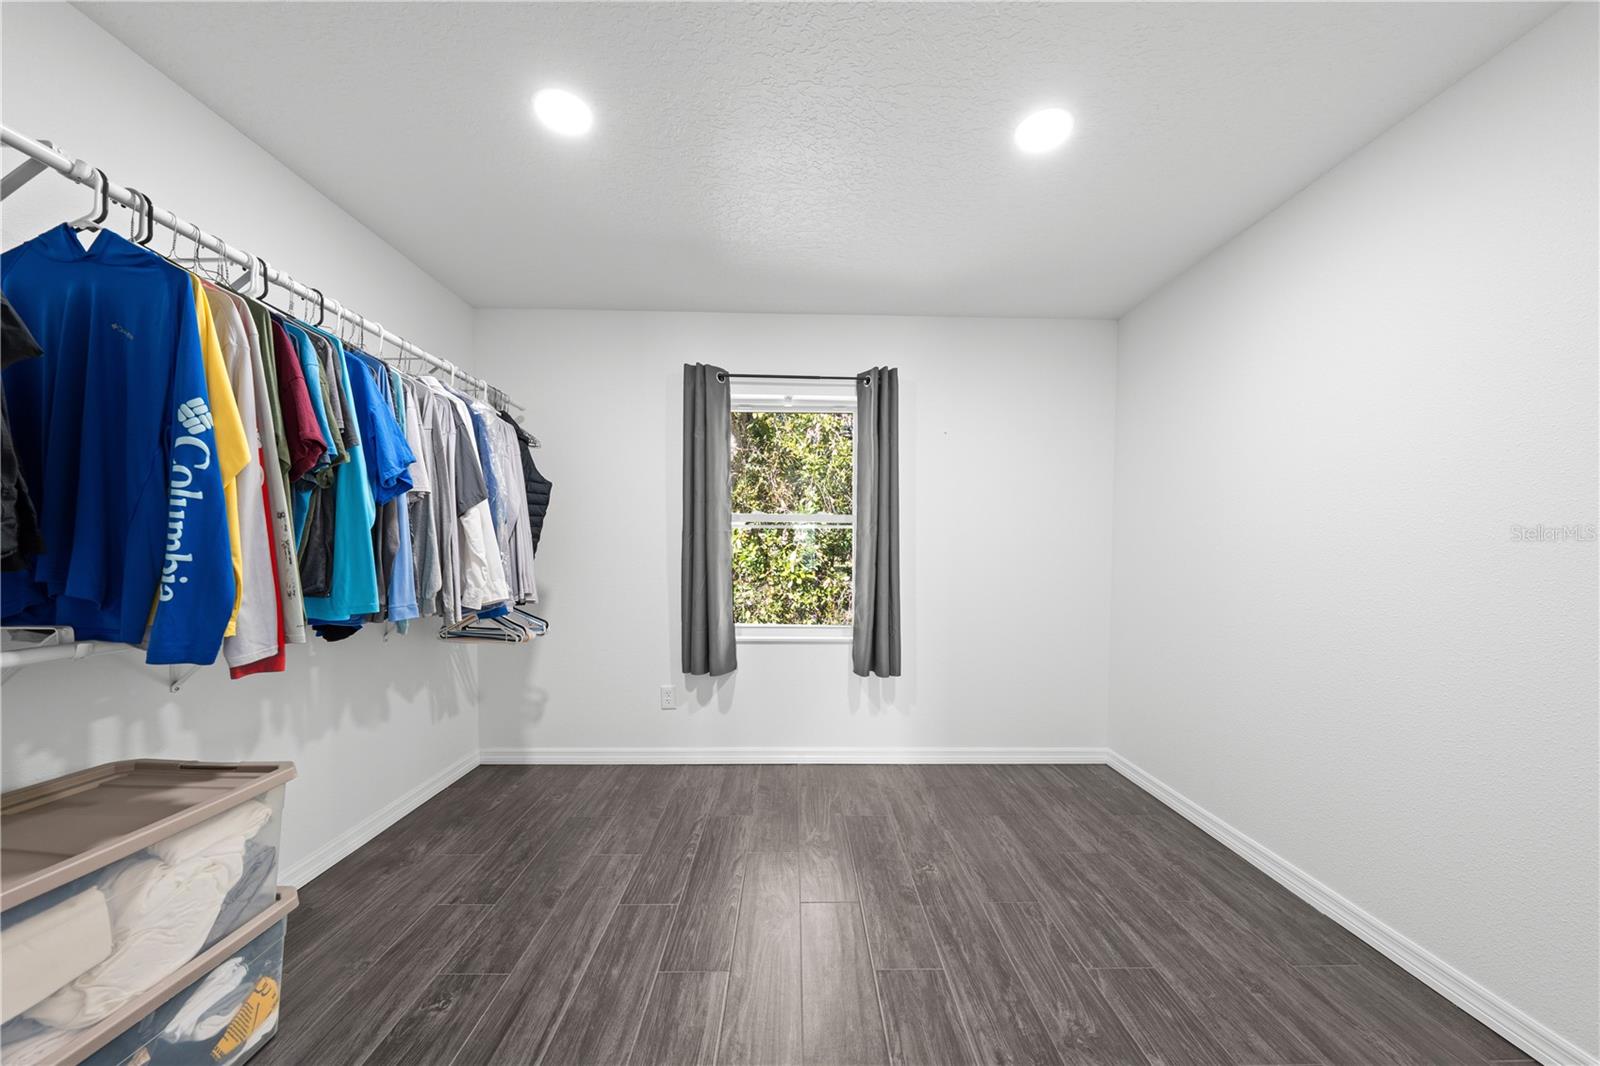
Main House Primary bedroom upstairs walk in closet.
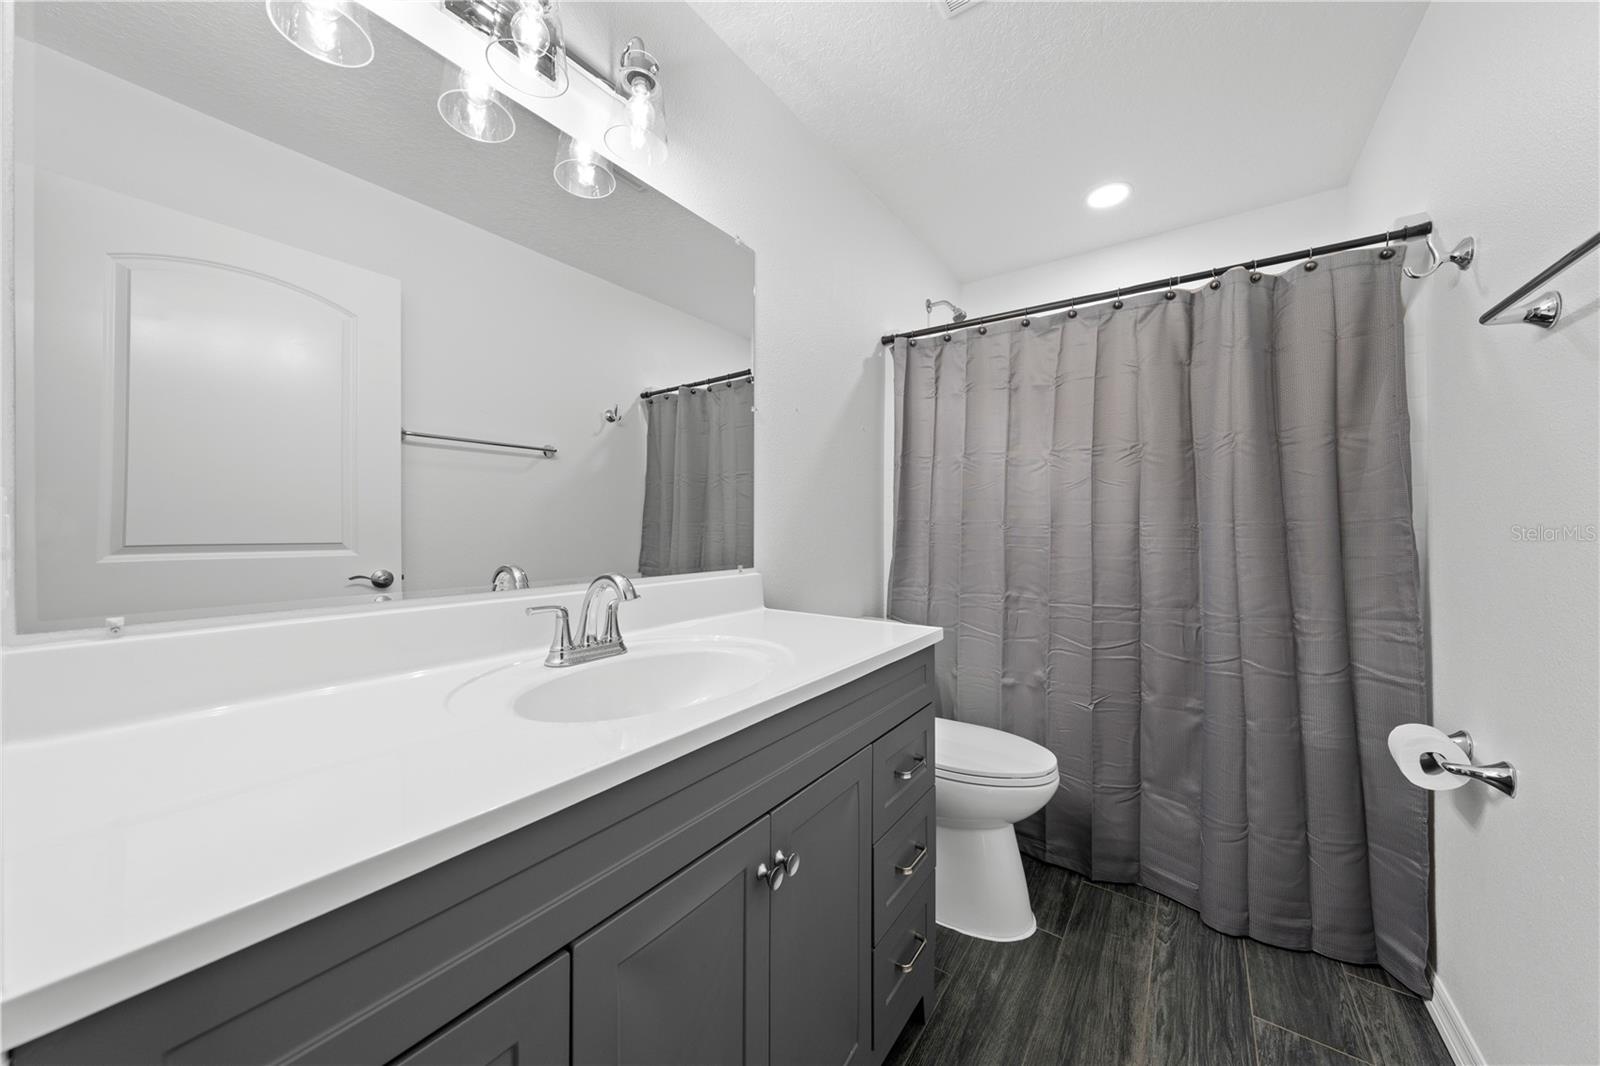
Main House Primary bedroom bathroom.
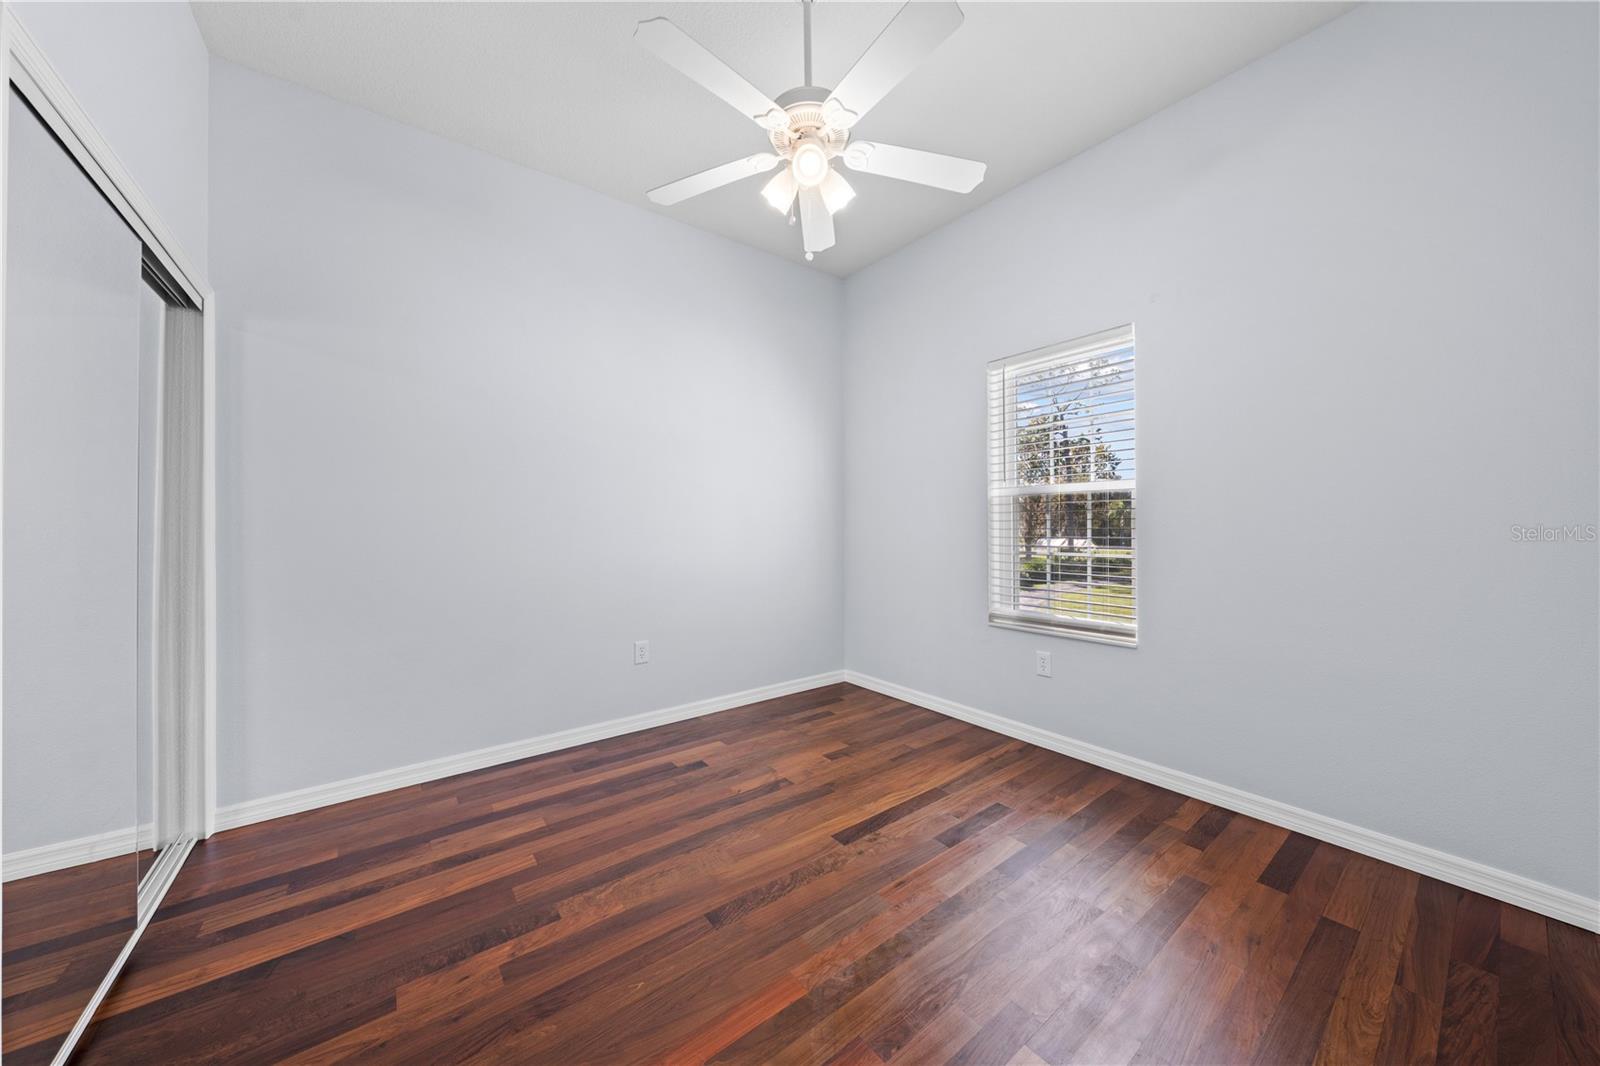
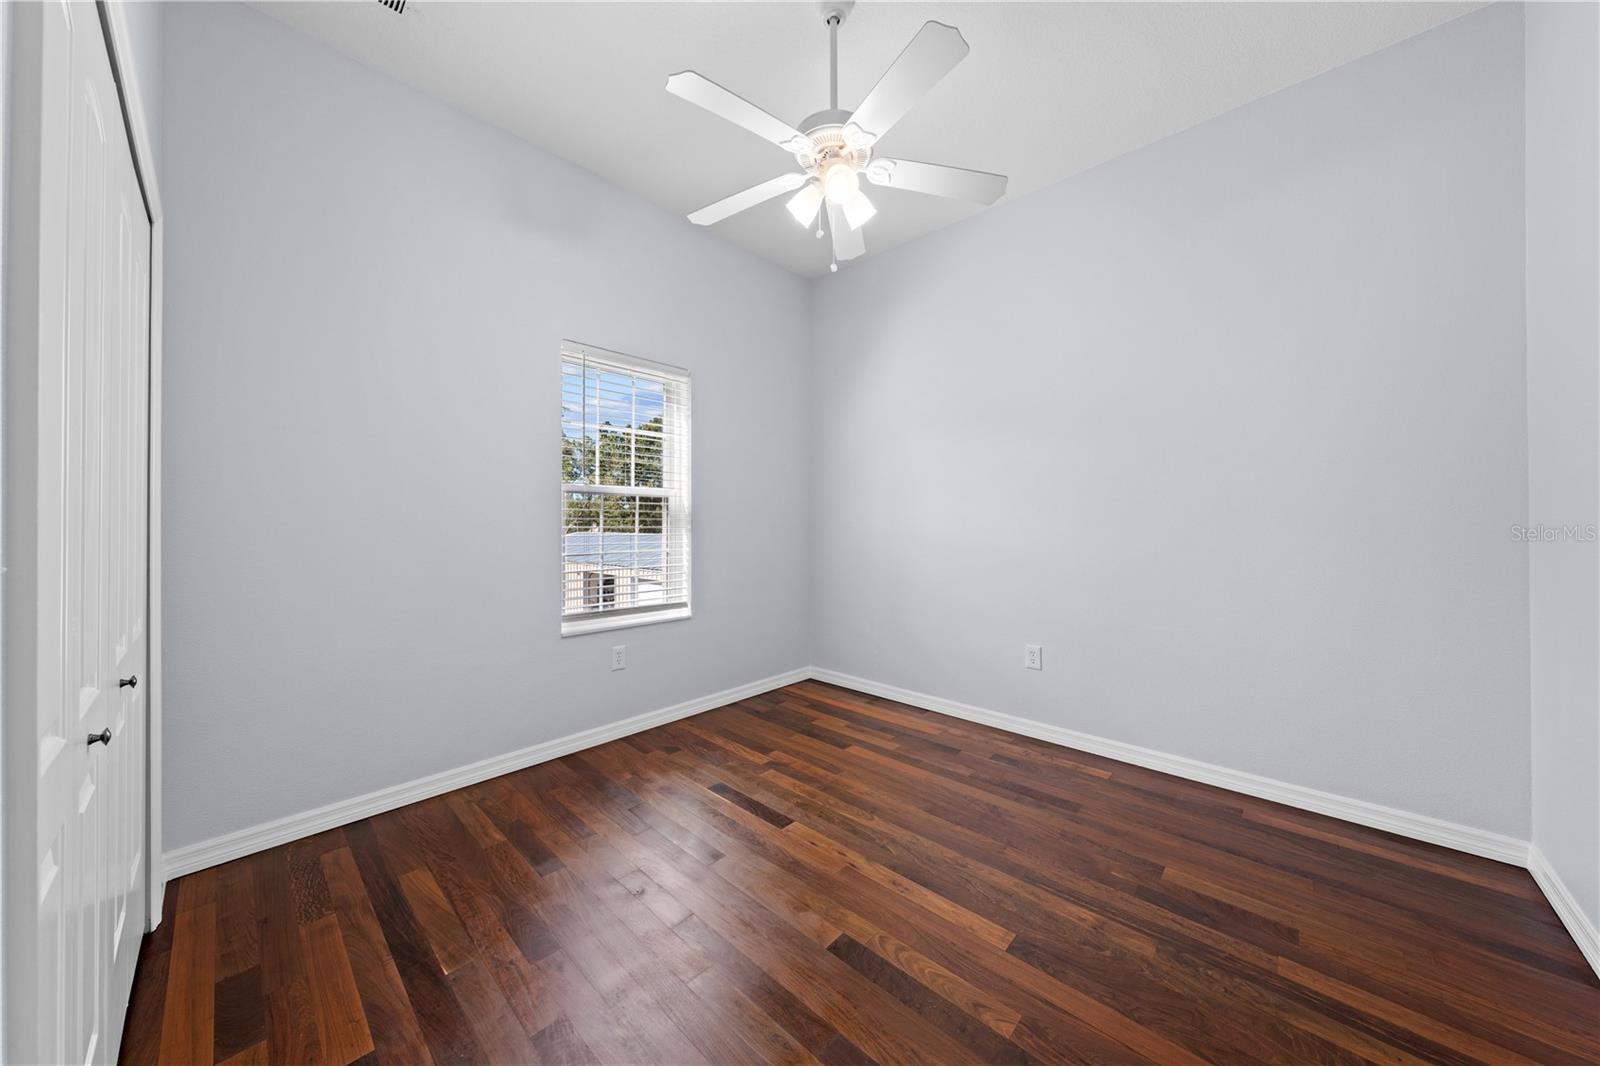
Main house bedroom # 4 upstairs
Main House upstairs bedroom # 4 photo 2
Guest bathroom between bedrooms 4 and 5
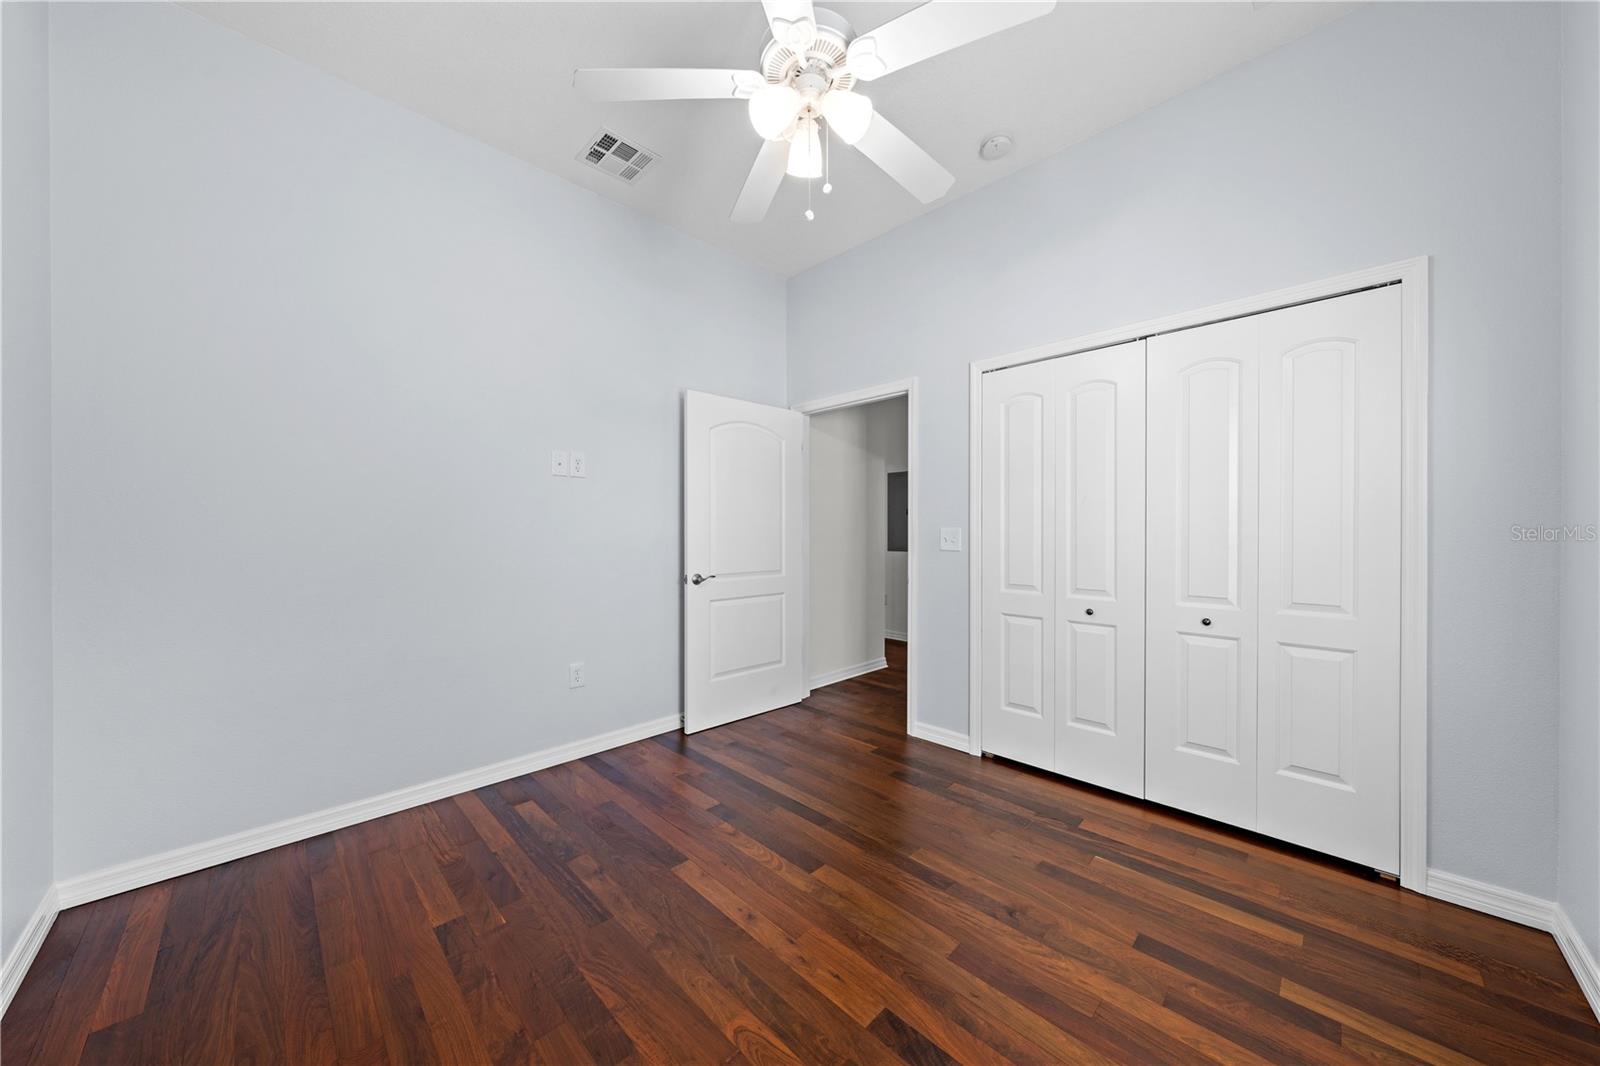
Main house Bedroom # 5 upstairs
Main house bedroom # 5 photo 2
Main house upstairs Bedrooms 4 and 5 and guest bath
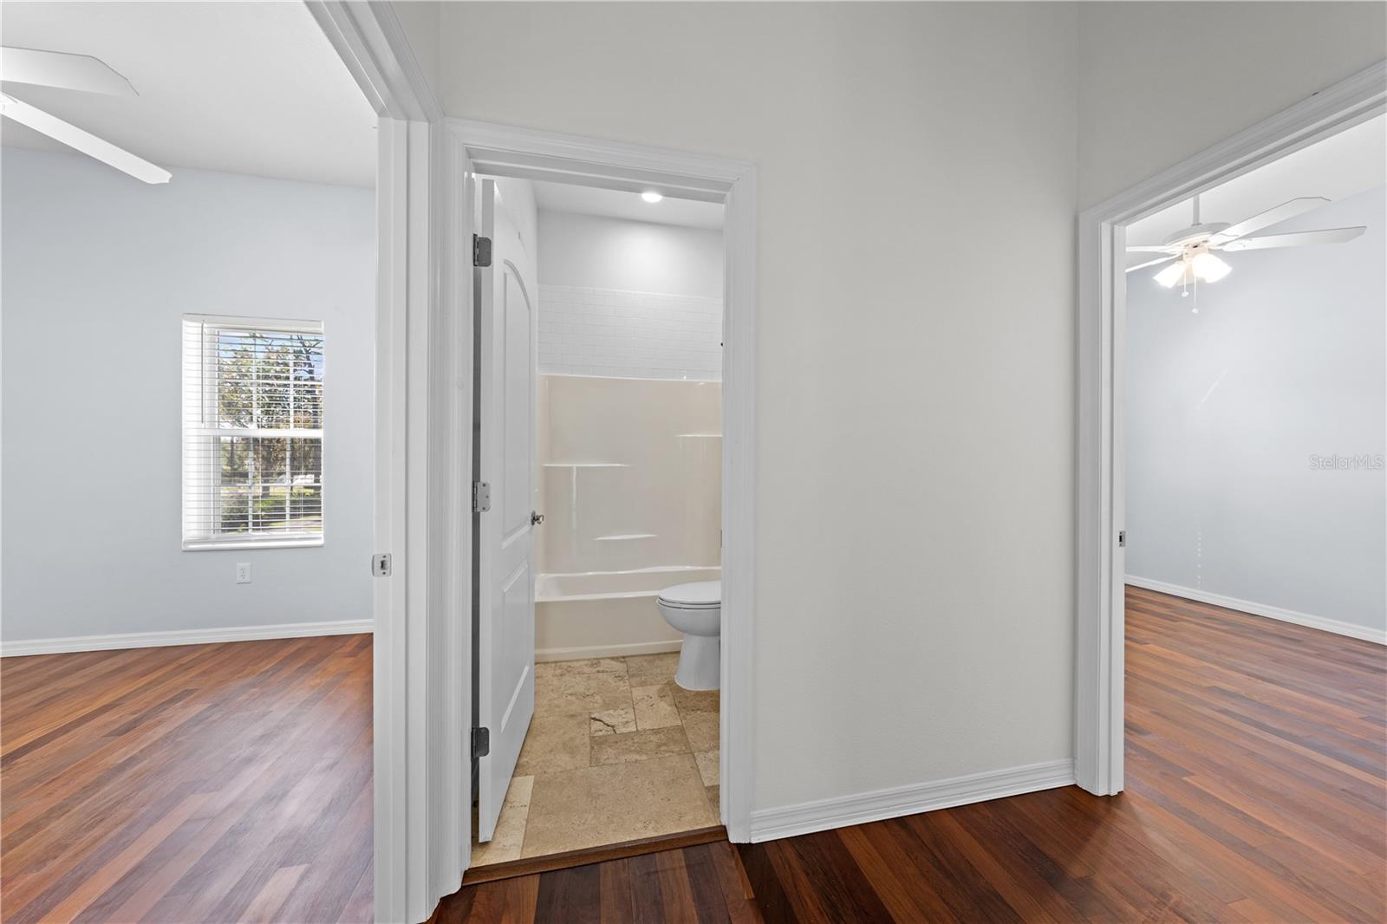
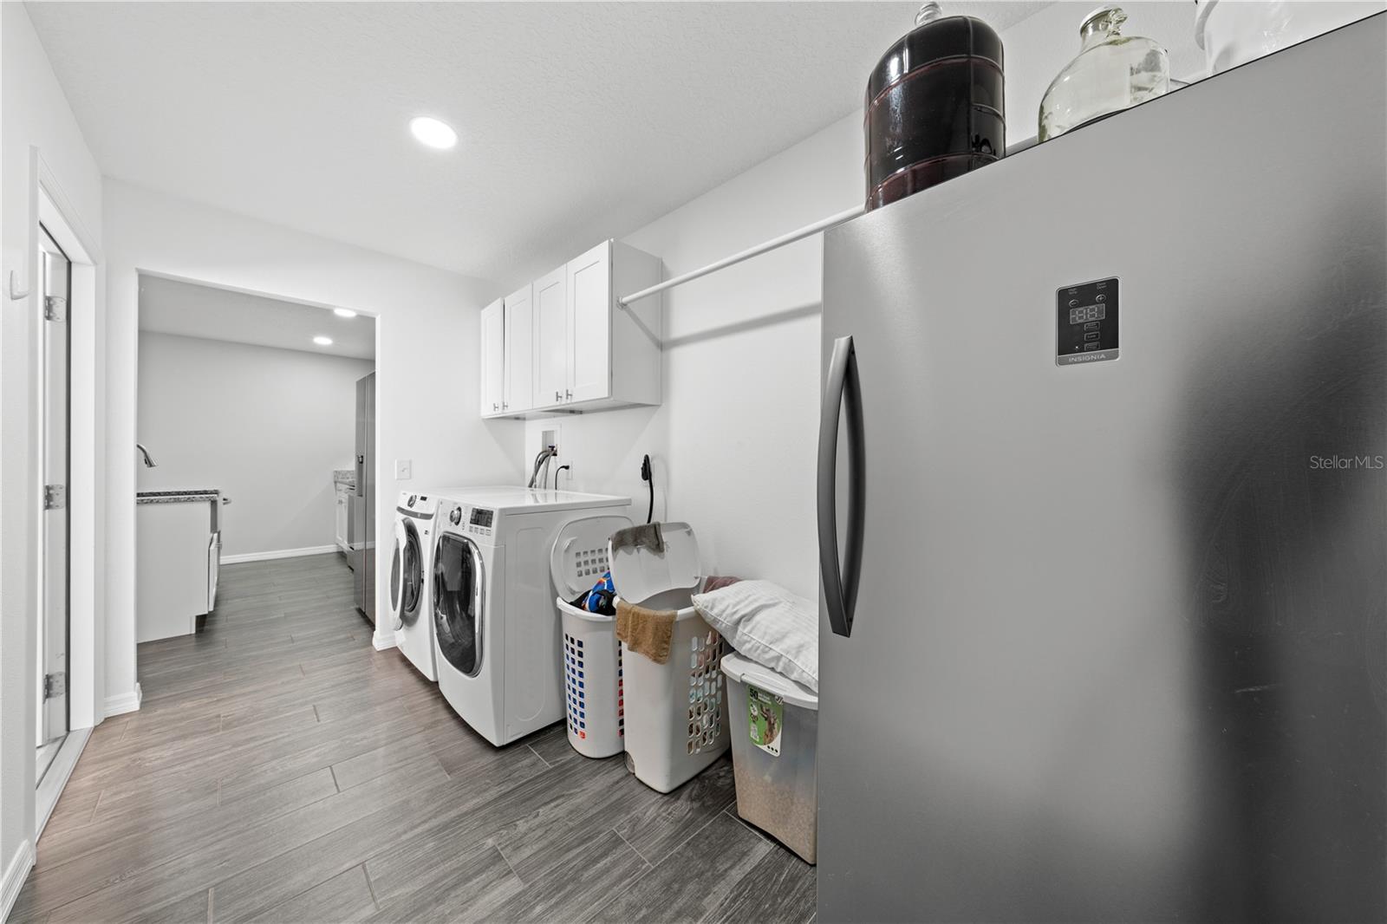
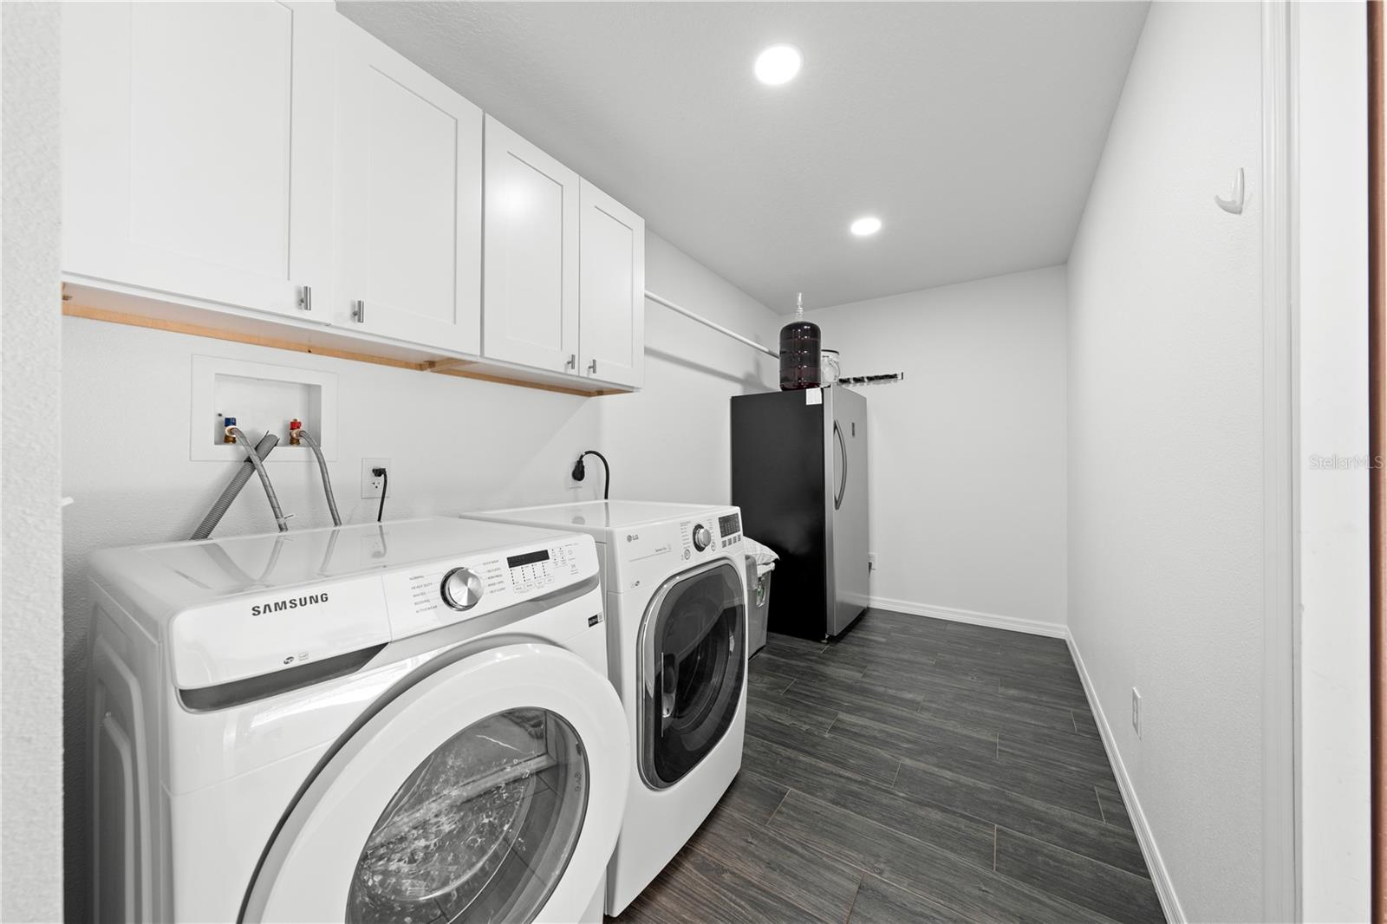
Main House upstairs mud room and laundry closet. Door ahead is guest bathroom between bedrooms 4 and 5. Door to the right is the Primary bed and bath.
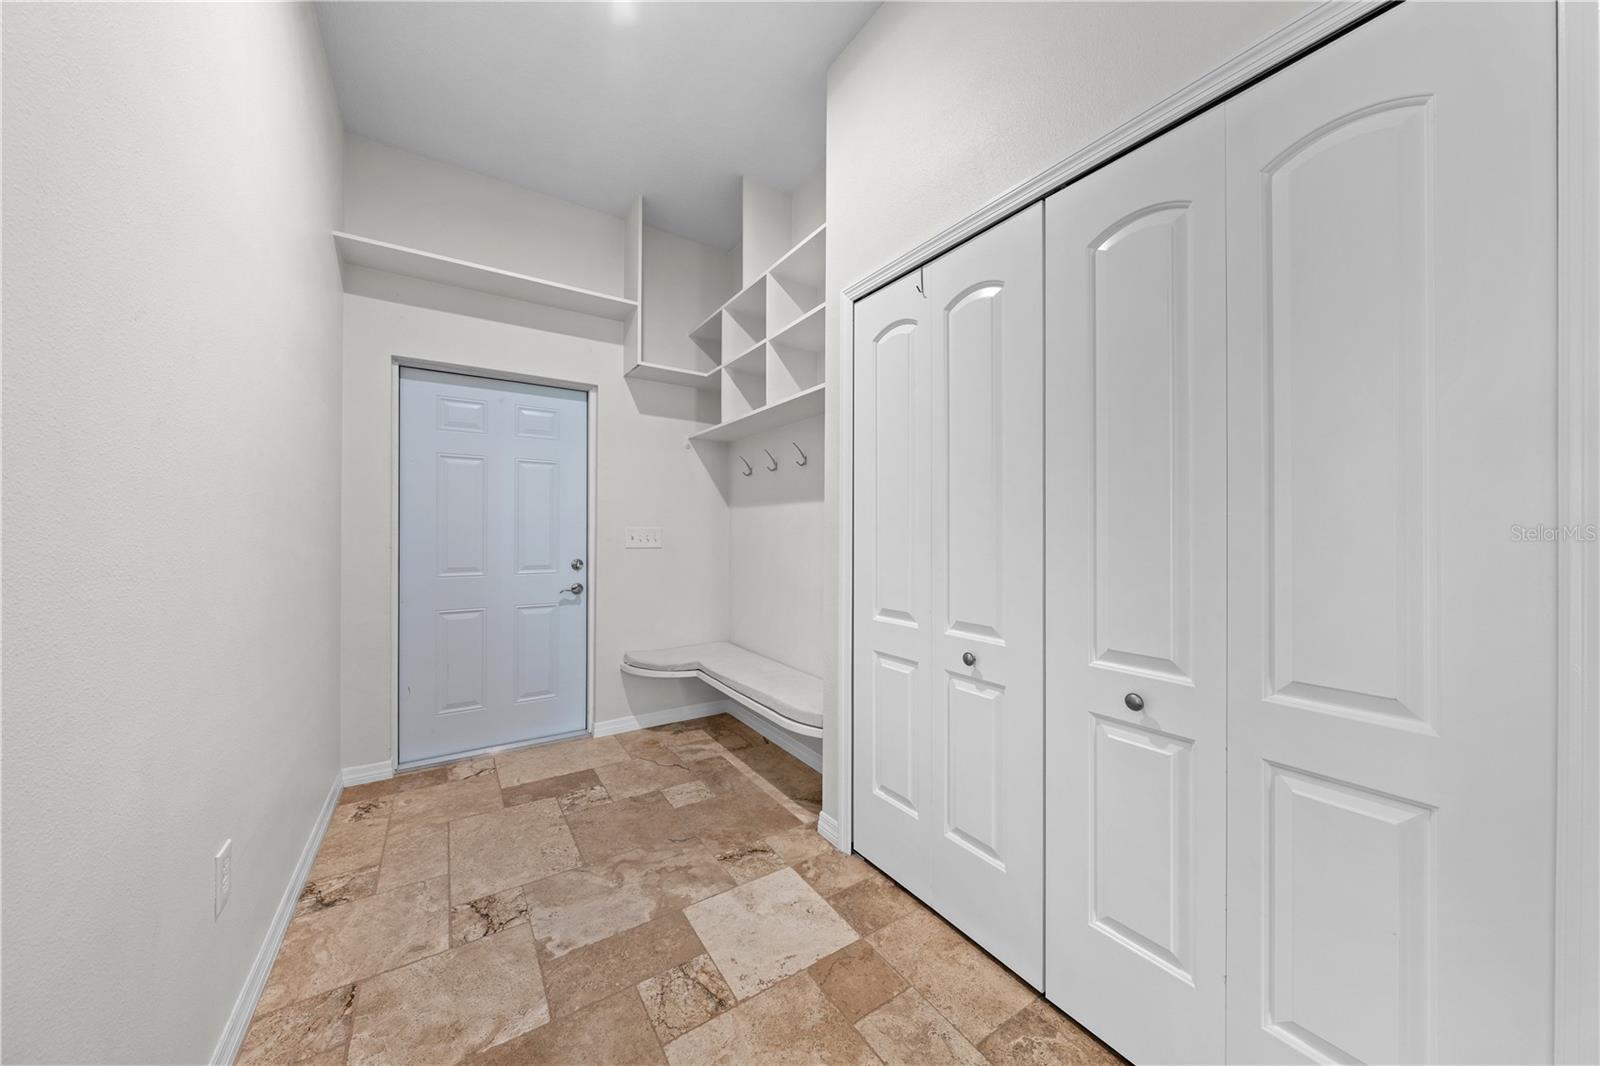
Main house upstairs mud room and laundry closet. Through the door are the exterior stairs on the side of the home.
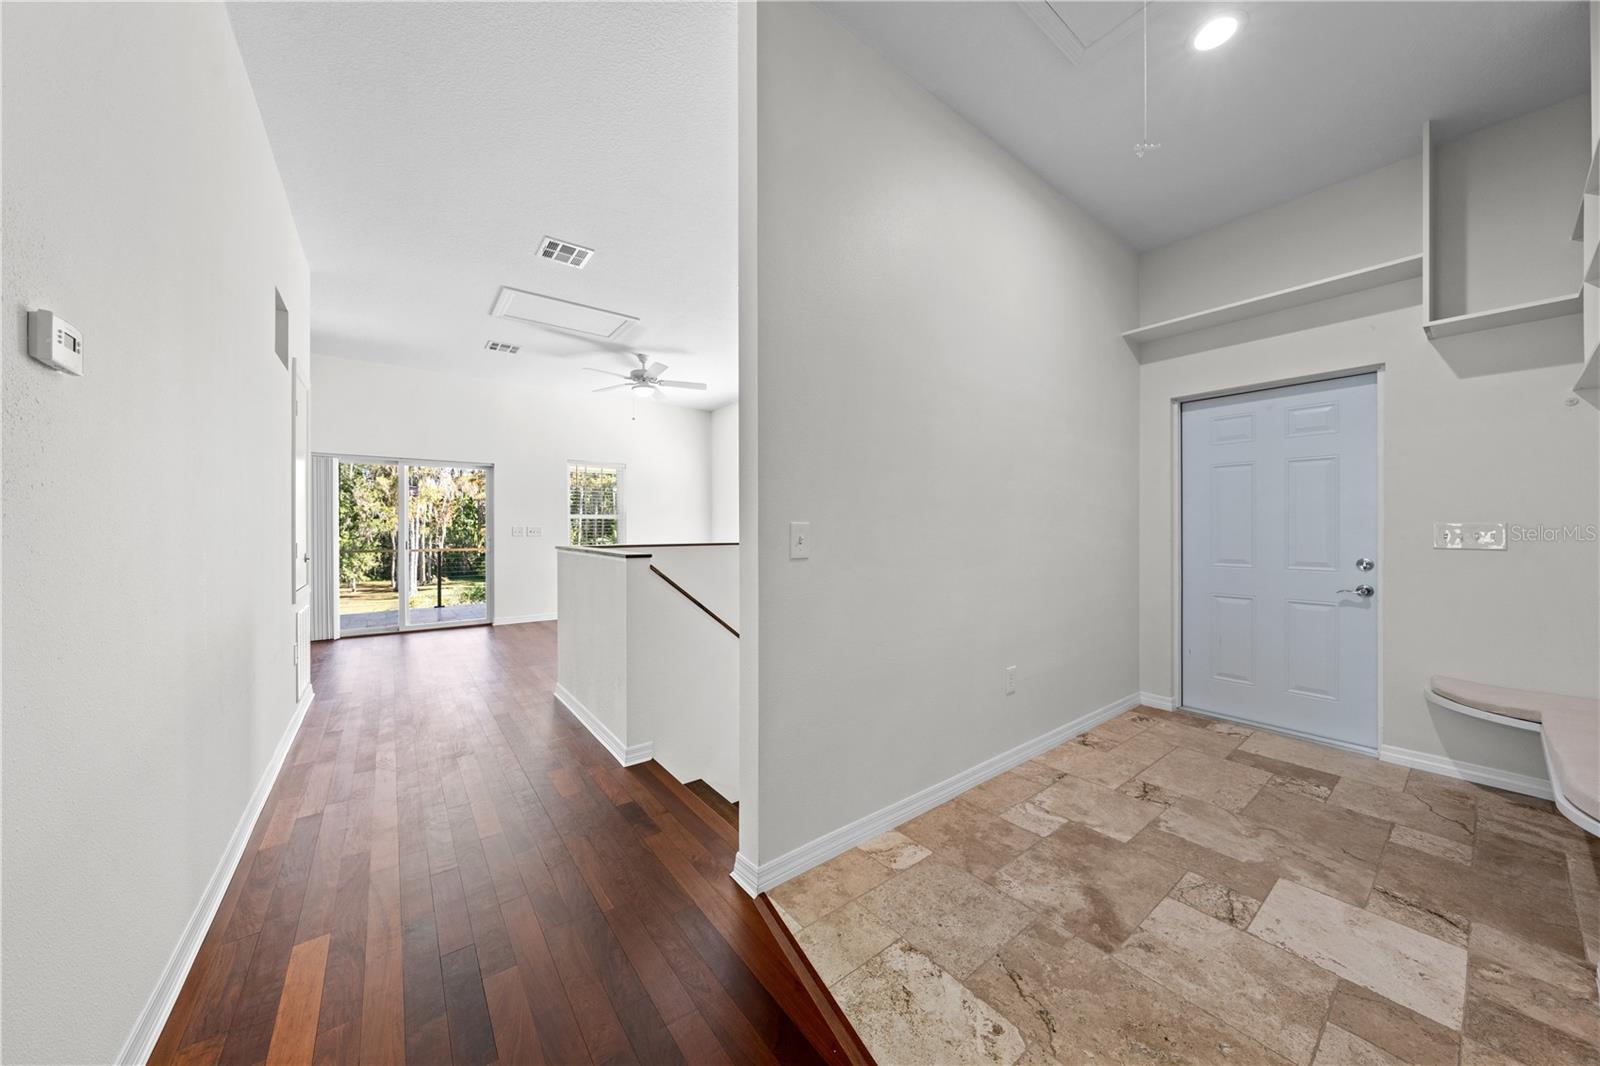
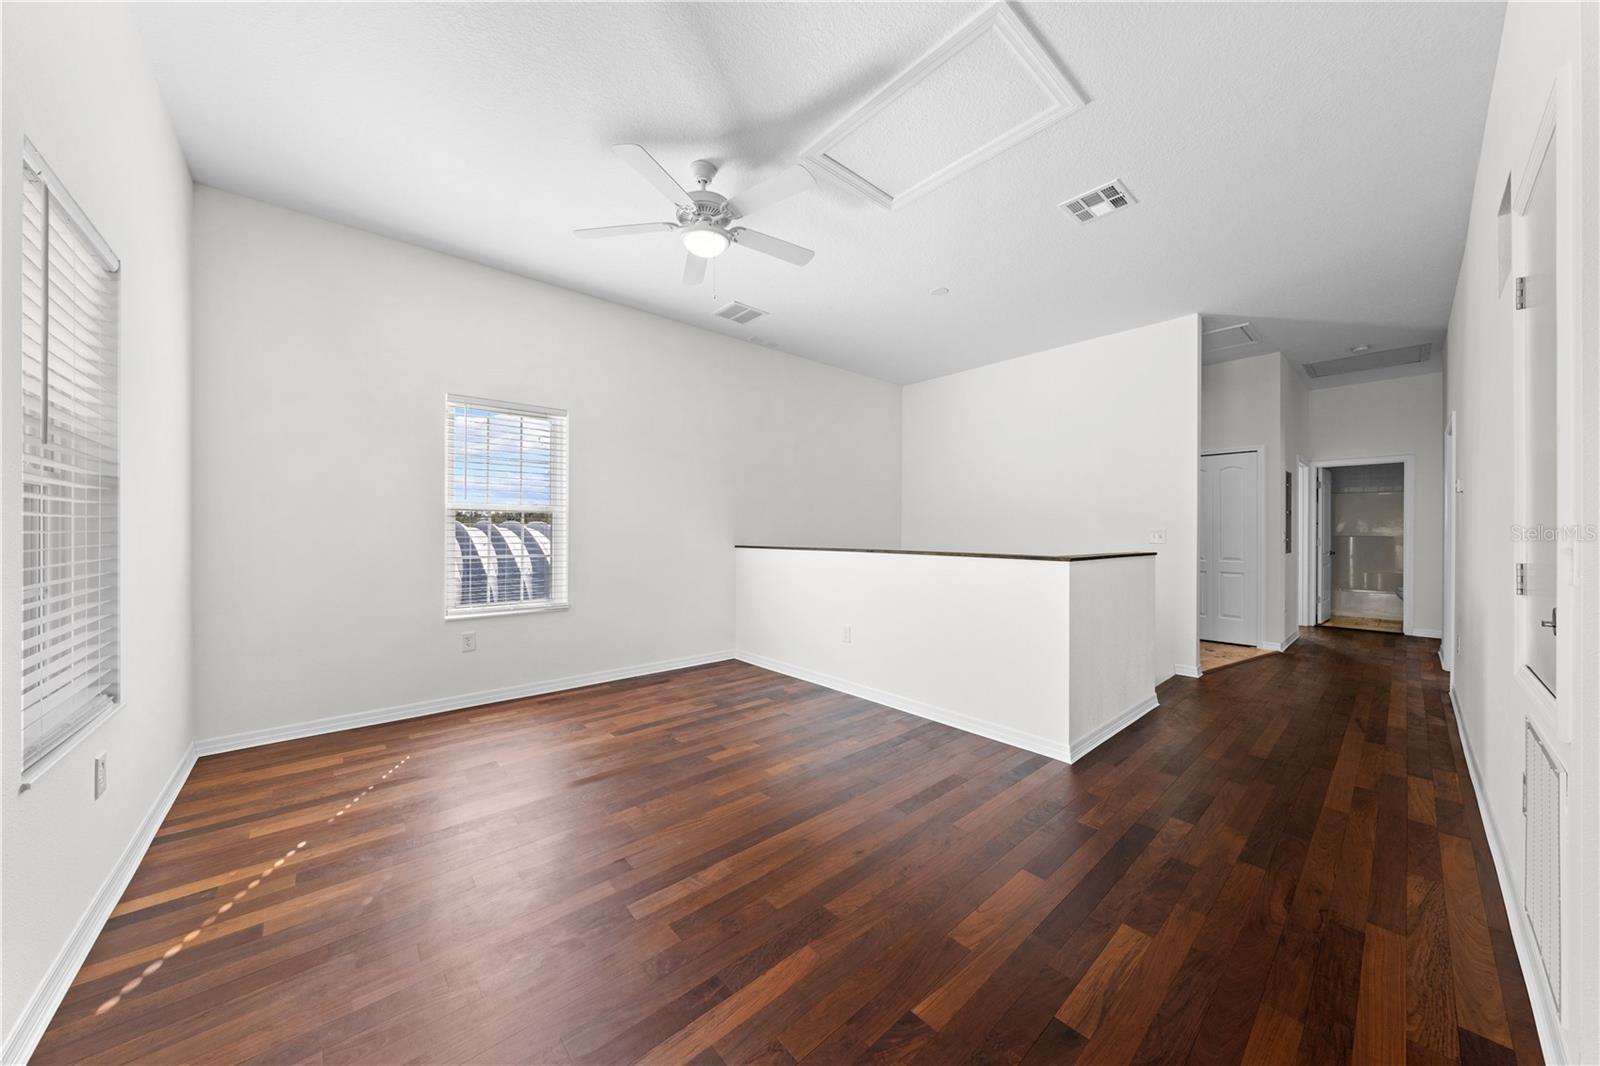
Main house hallway to the kitchen and dining room. Note the stairs on the right as well as the mud room
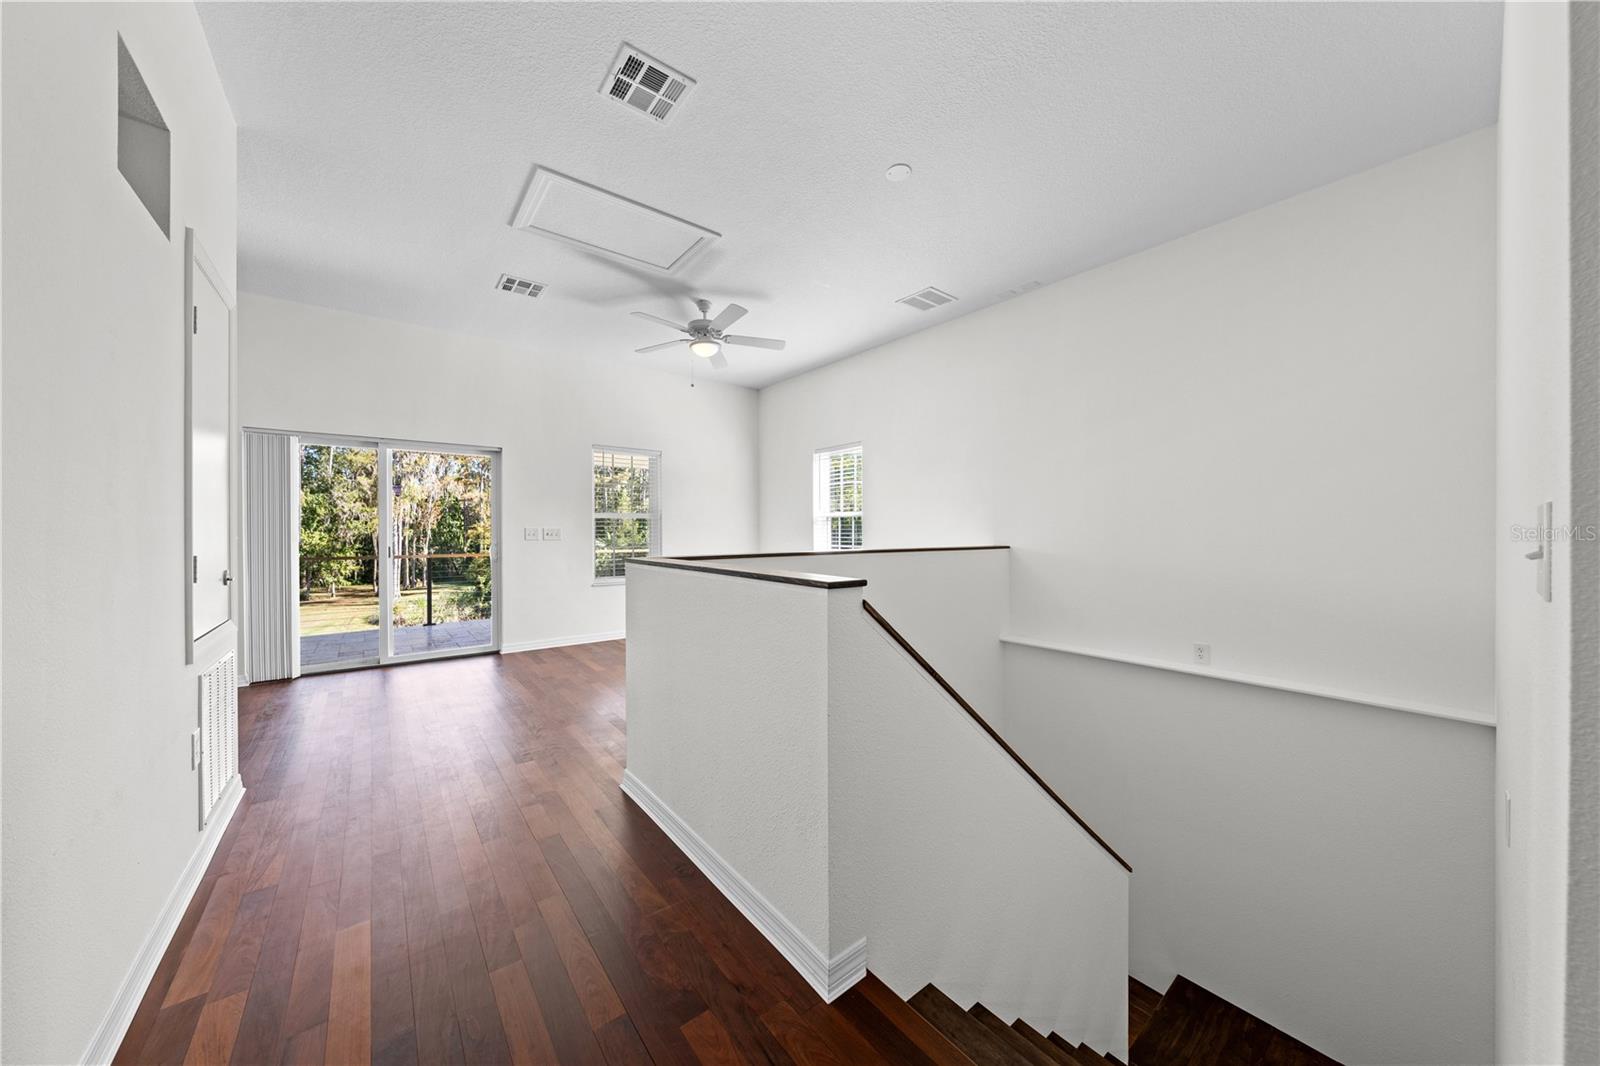
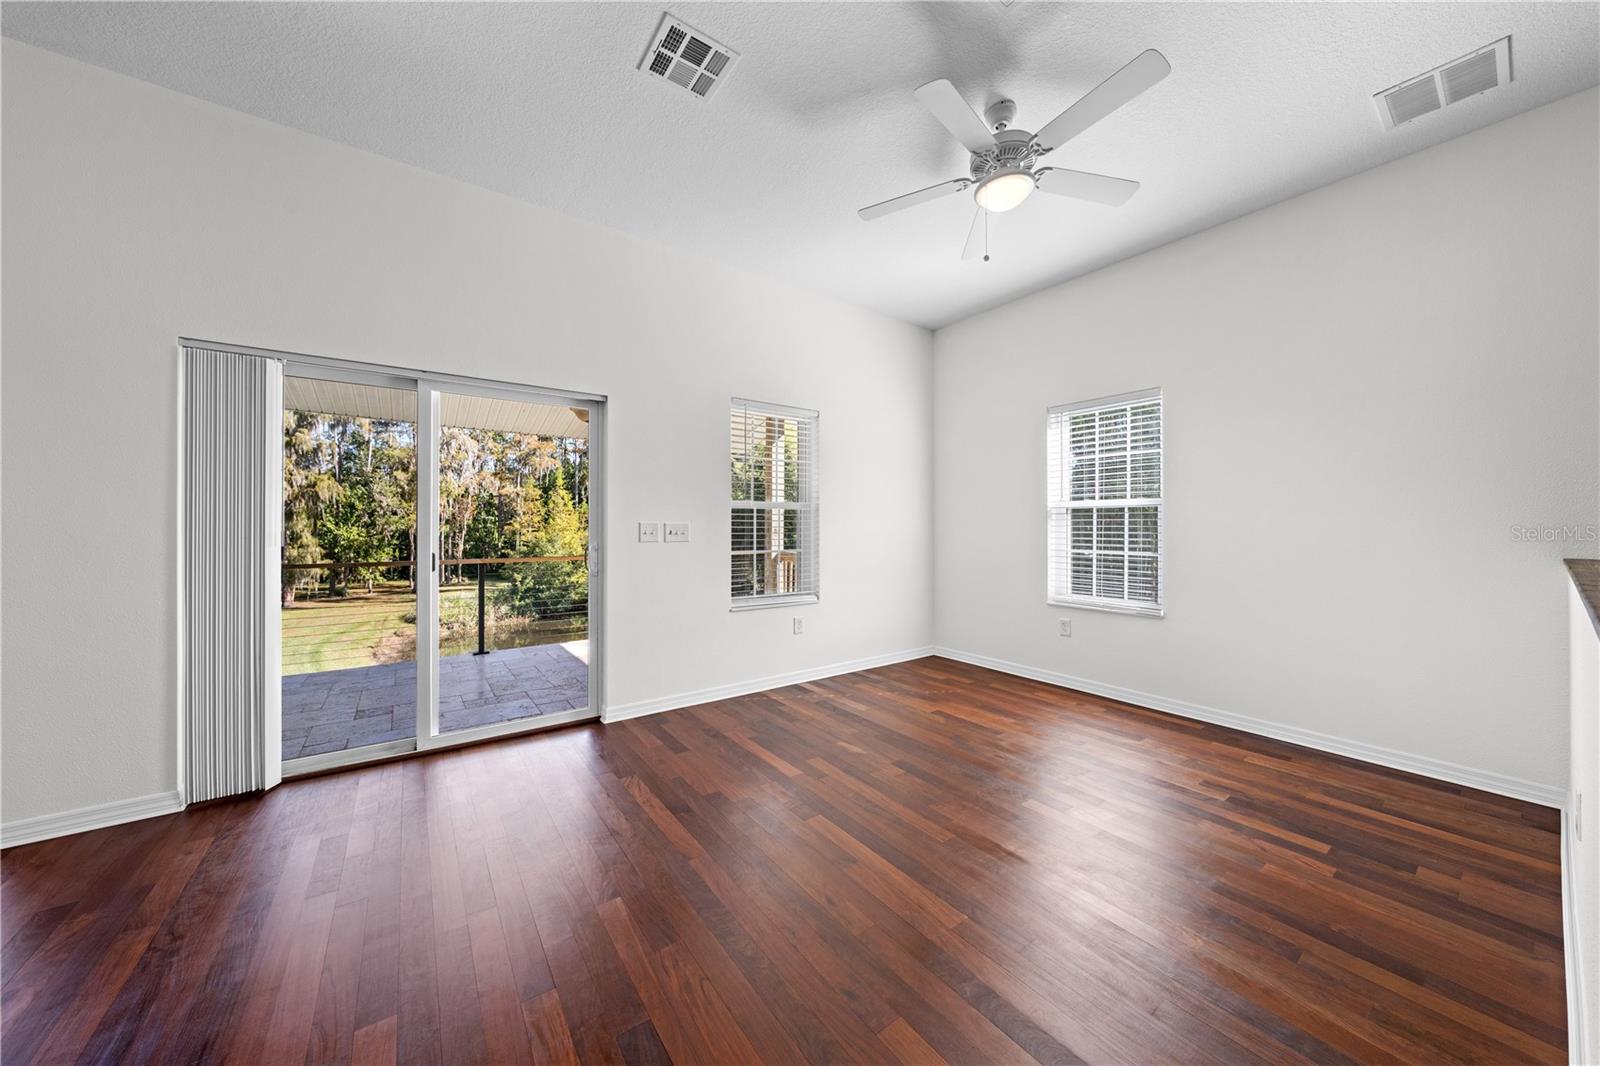
Main house View of dining room
Main House dining room and balcony is through the sliding doors. This is the upstairs.
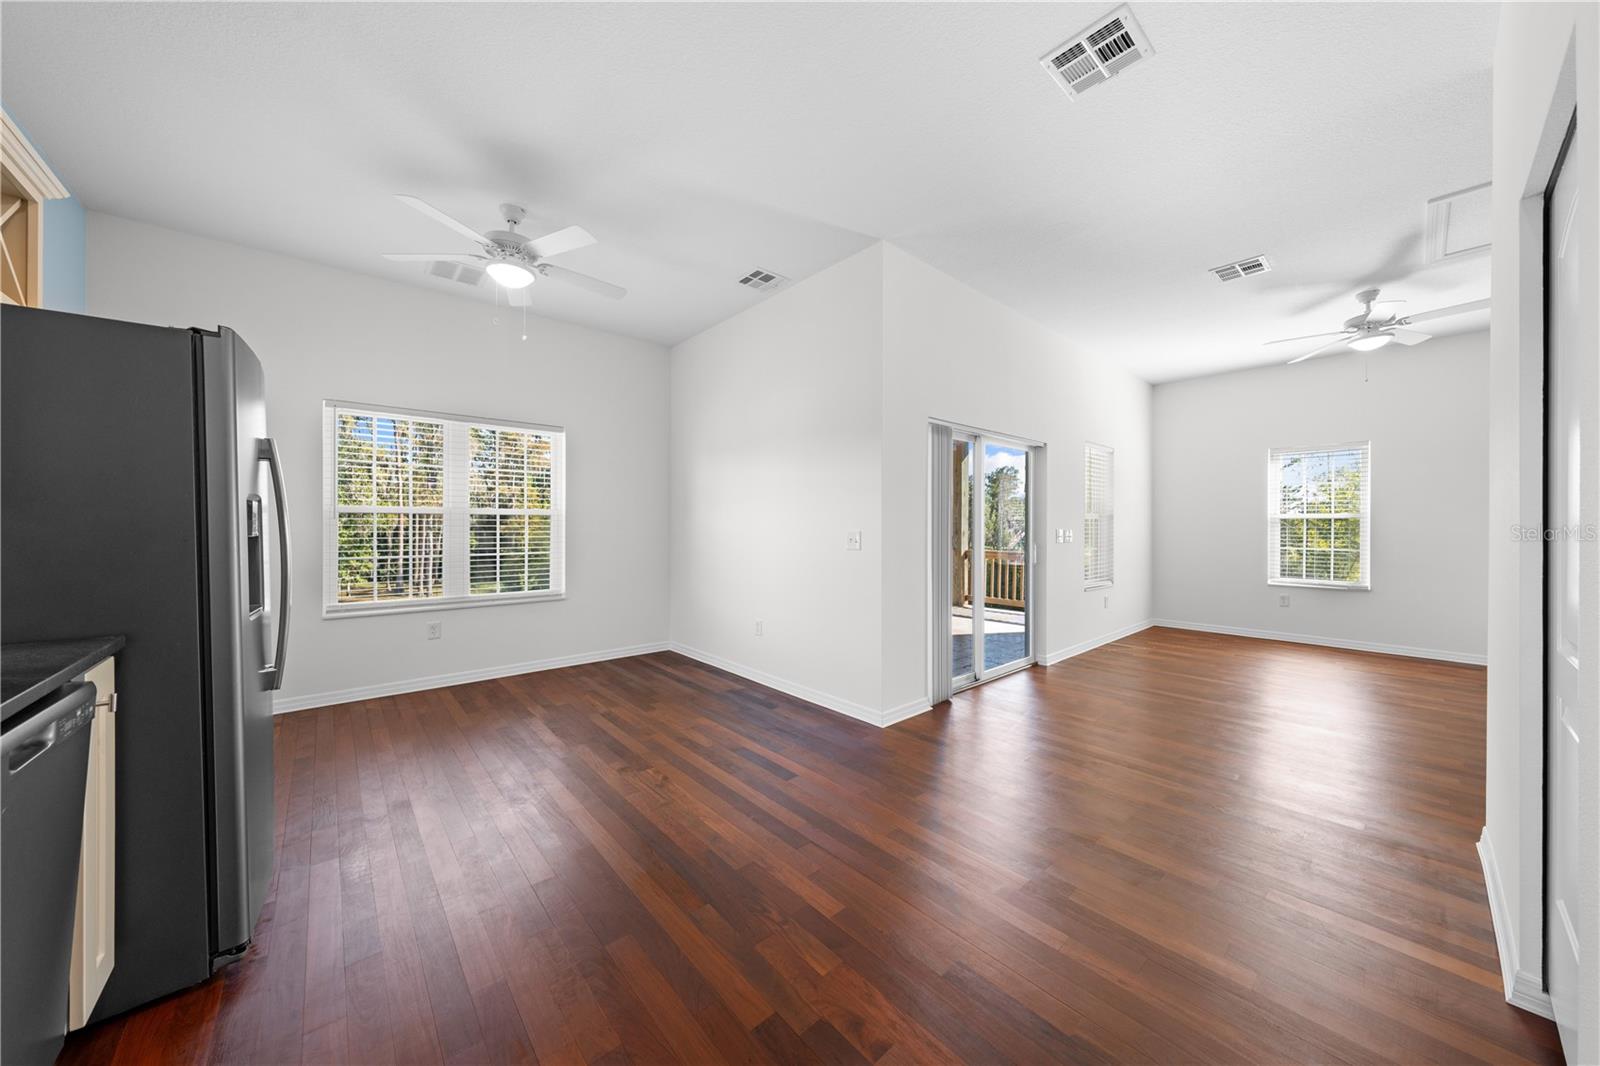
Main View from Kitchen into Dining room and hallway to the stairs and bedrooms.
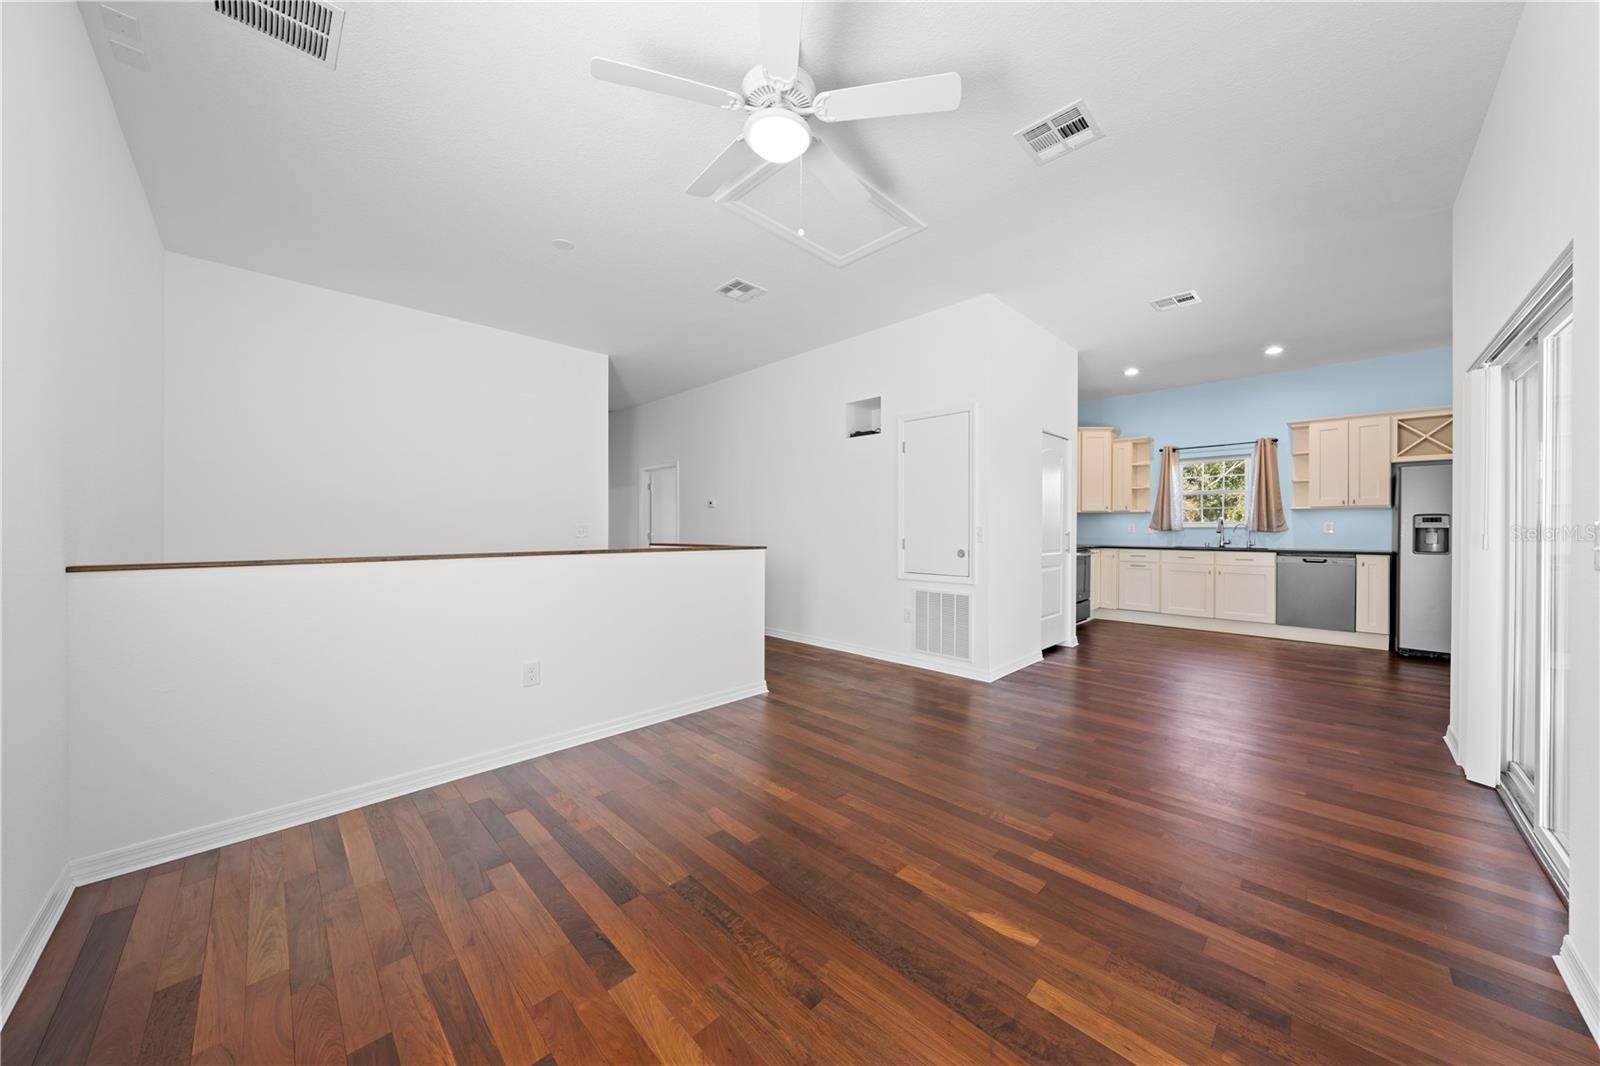
Main house upstairs View of Kitchen from the dining room
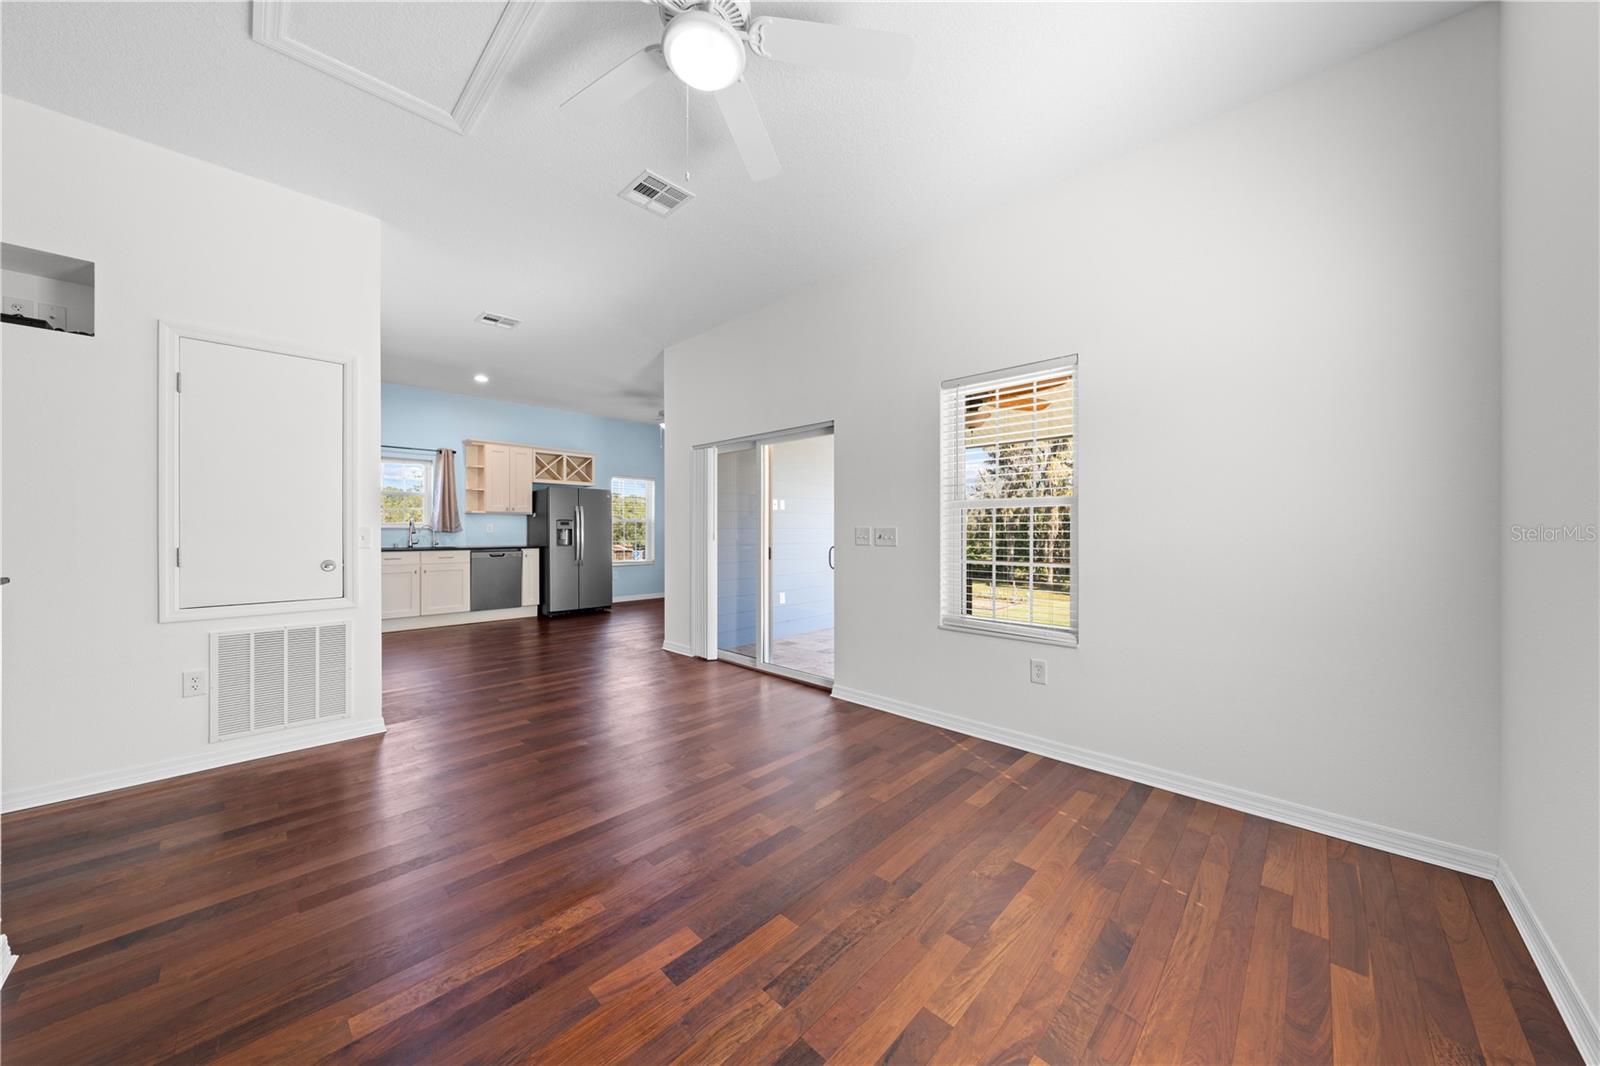
Main House view of kitchen from dining room photo 2
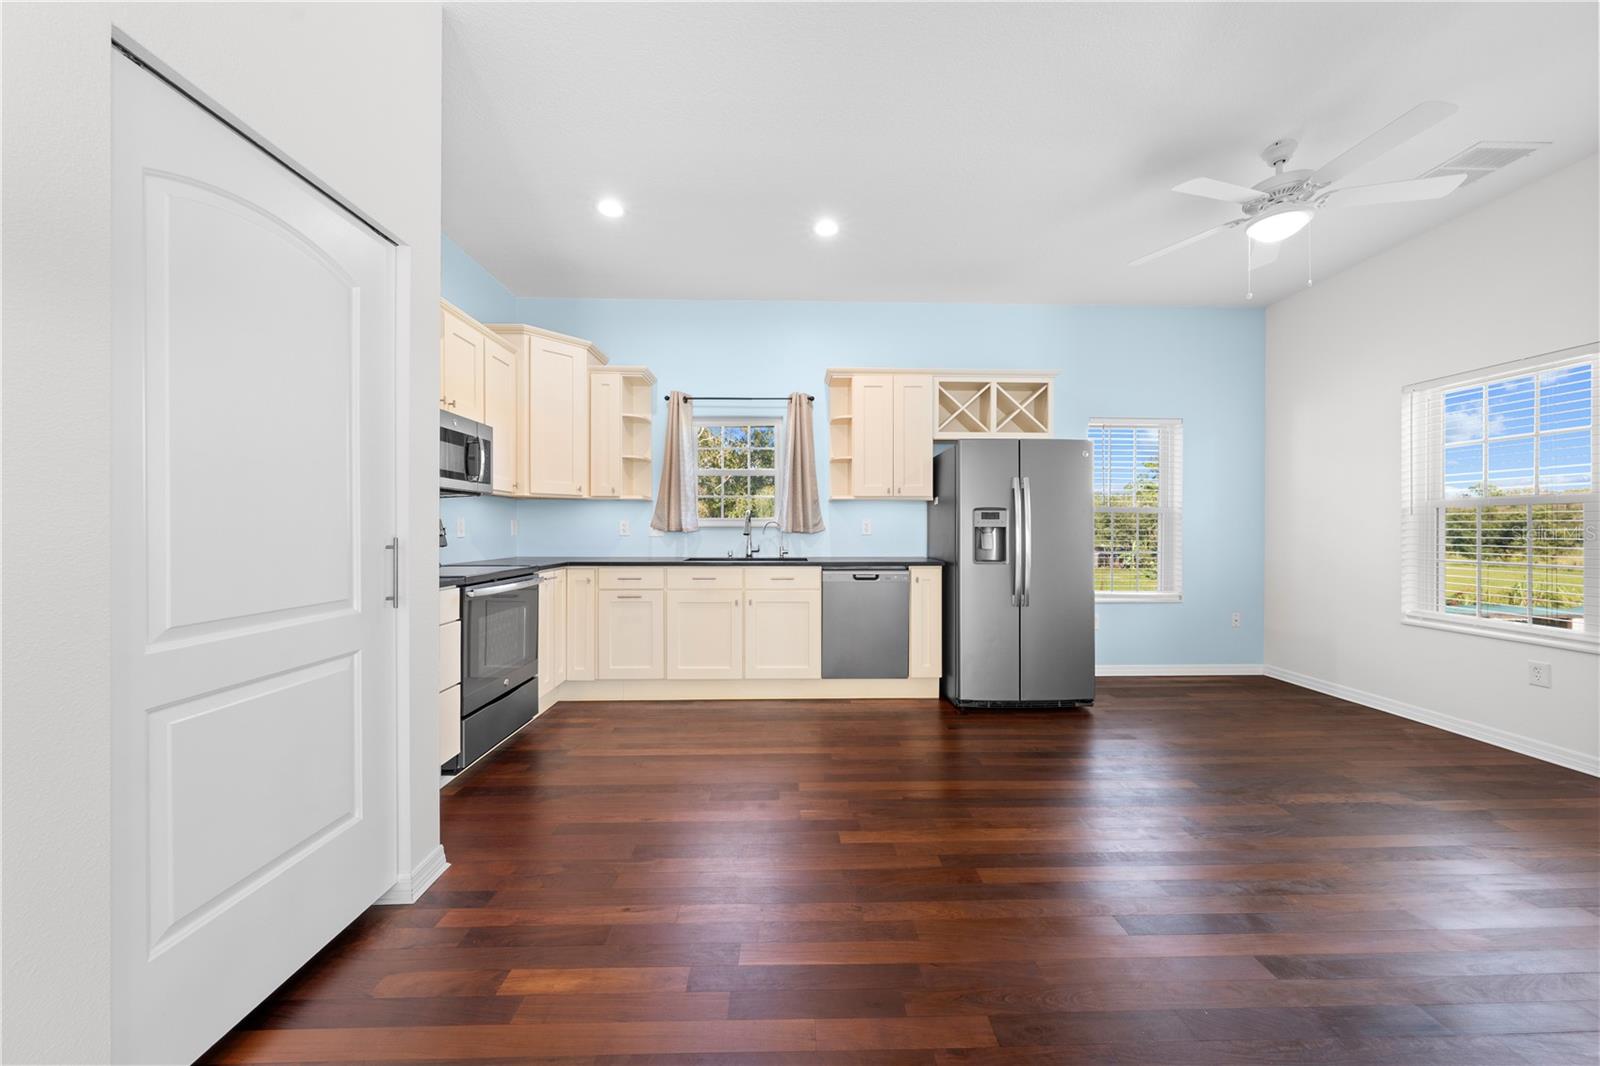
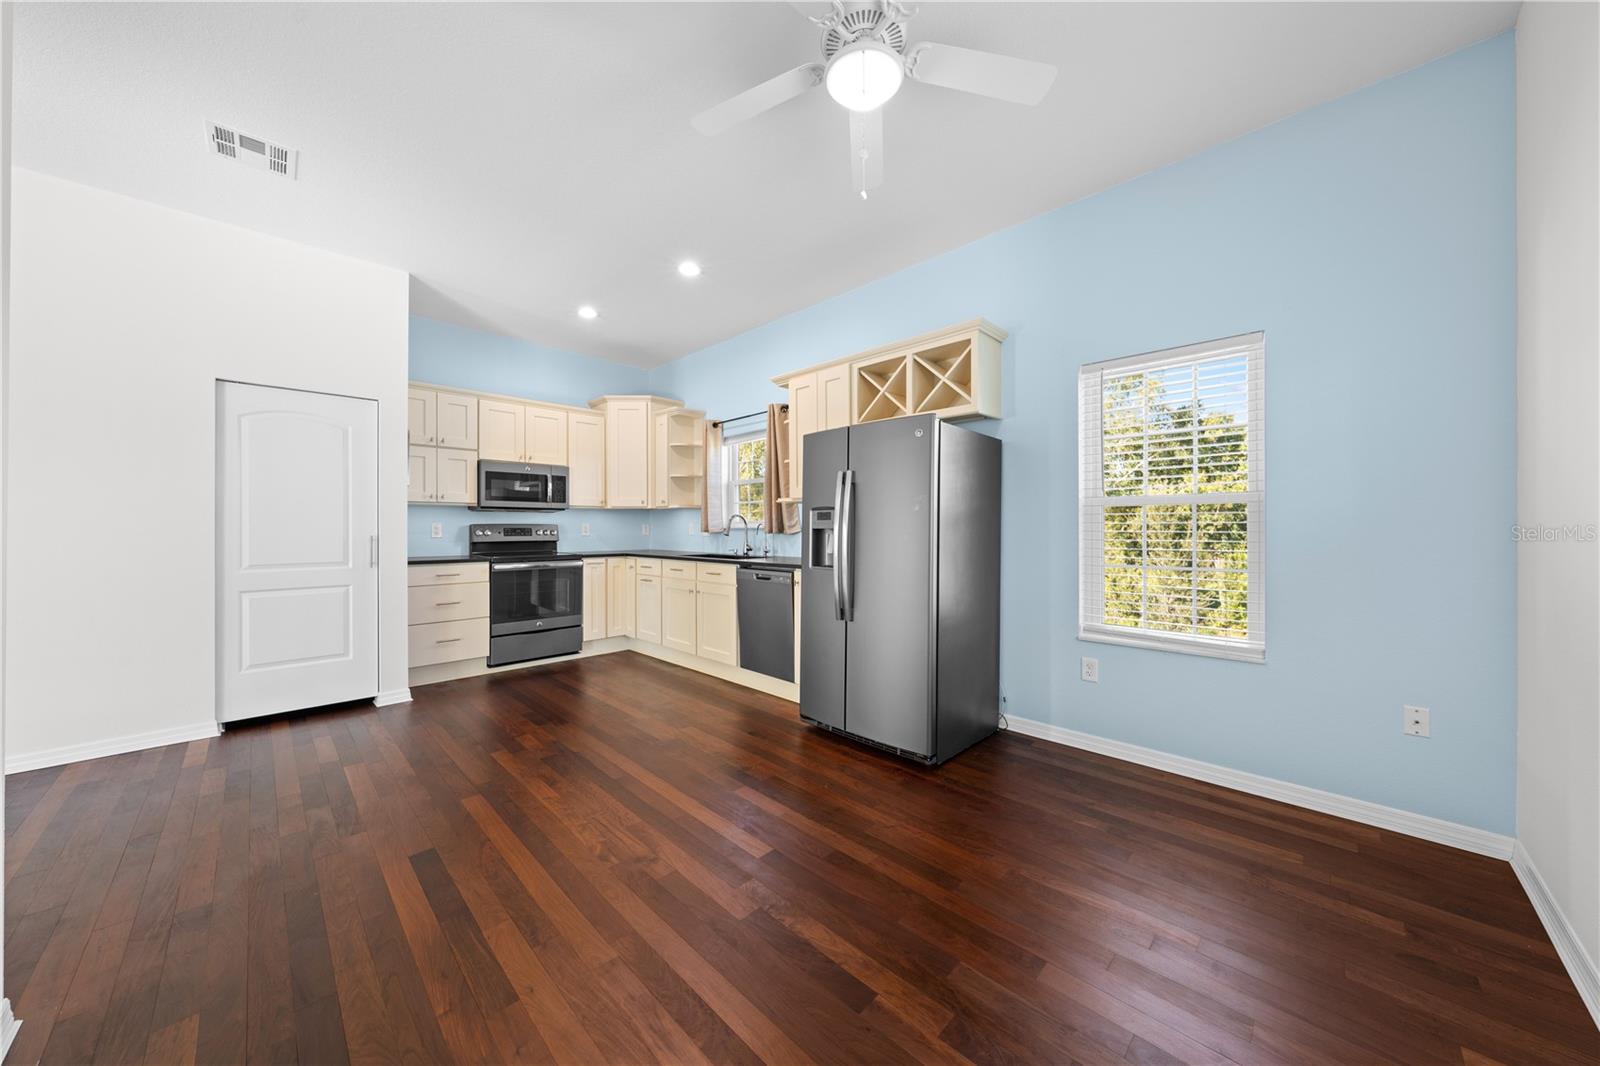
Main house upstairs, on the left is the pantry door, kitchen view with eating space.
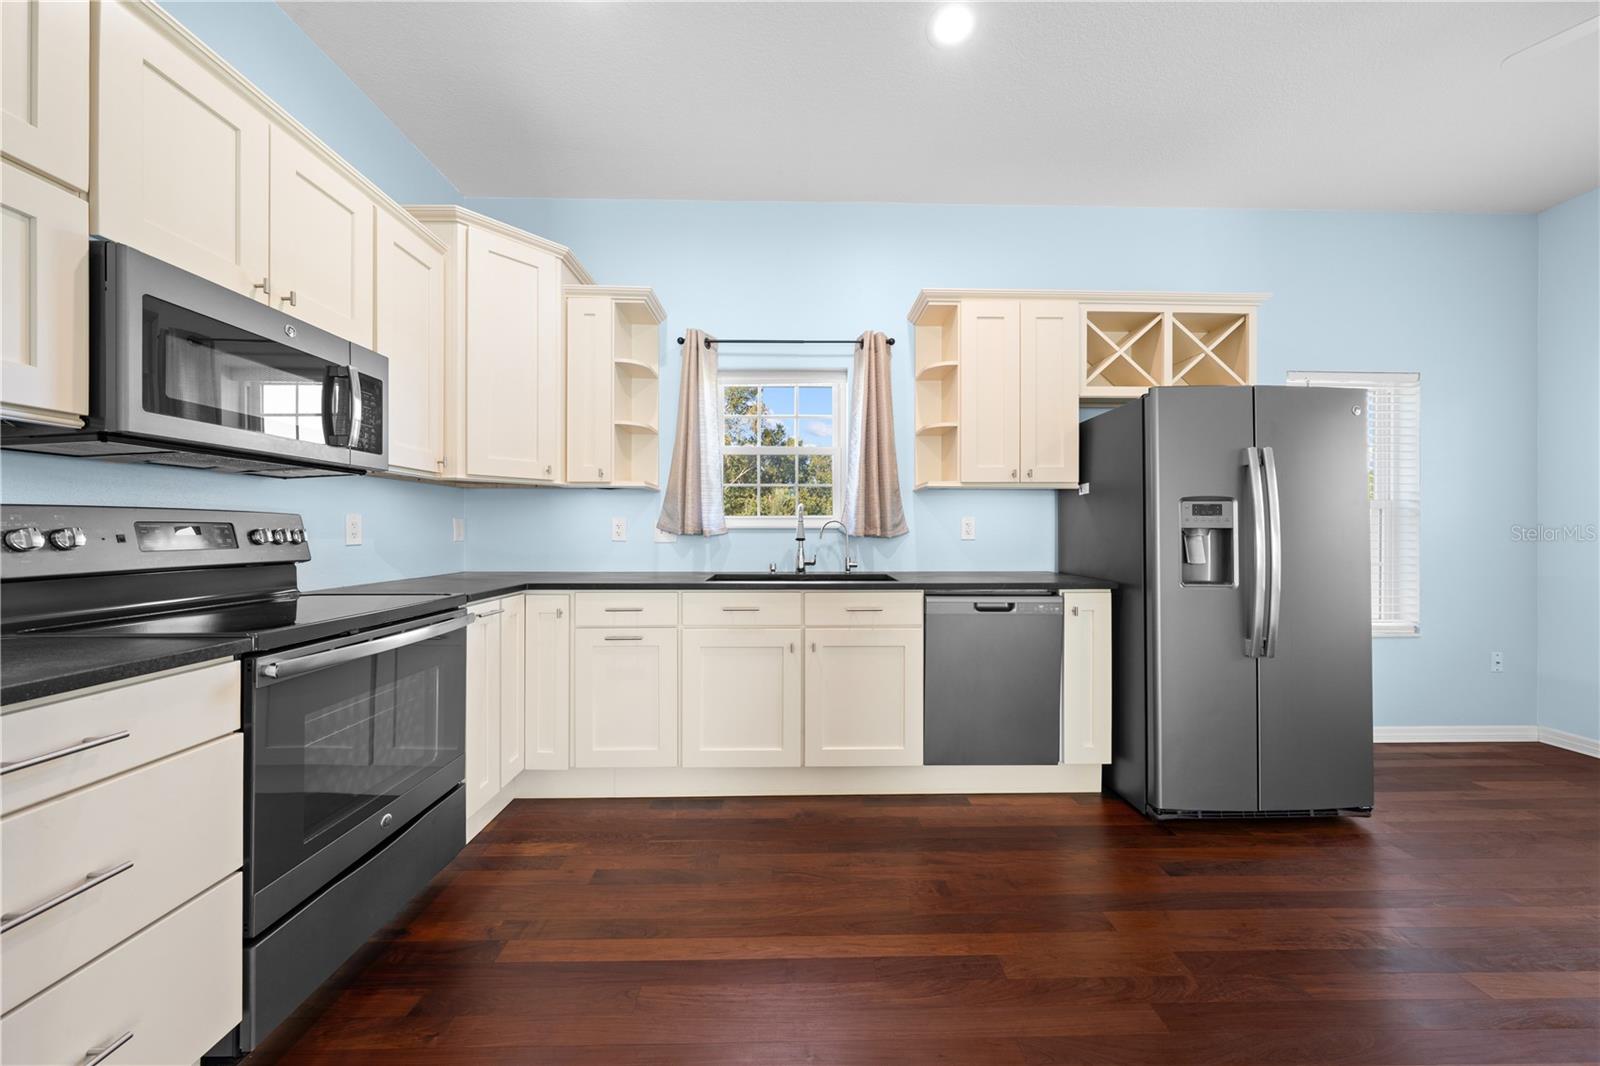
Main house upstairs, view of Kitchen
Main house upstairs, Kitchen photo 2
Main house upstairs kitchen photo 3
Main house upstairs kitchen photo 4
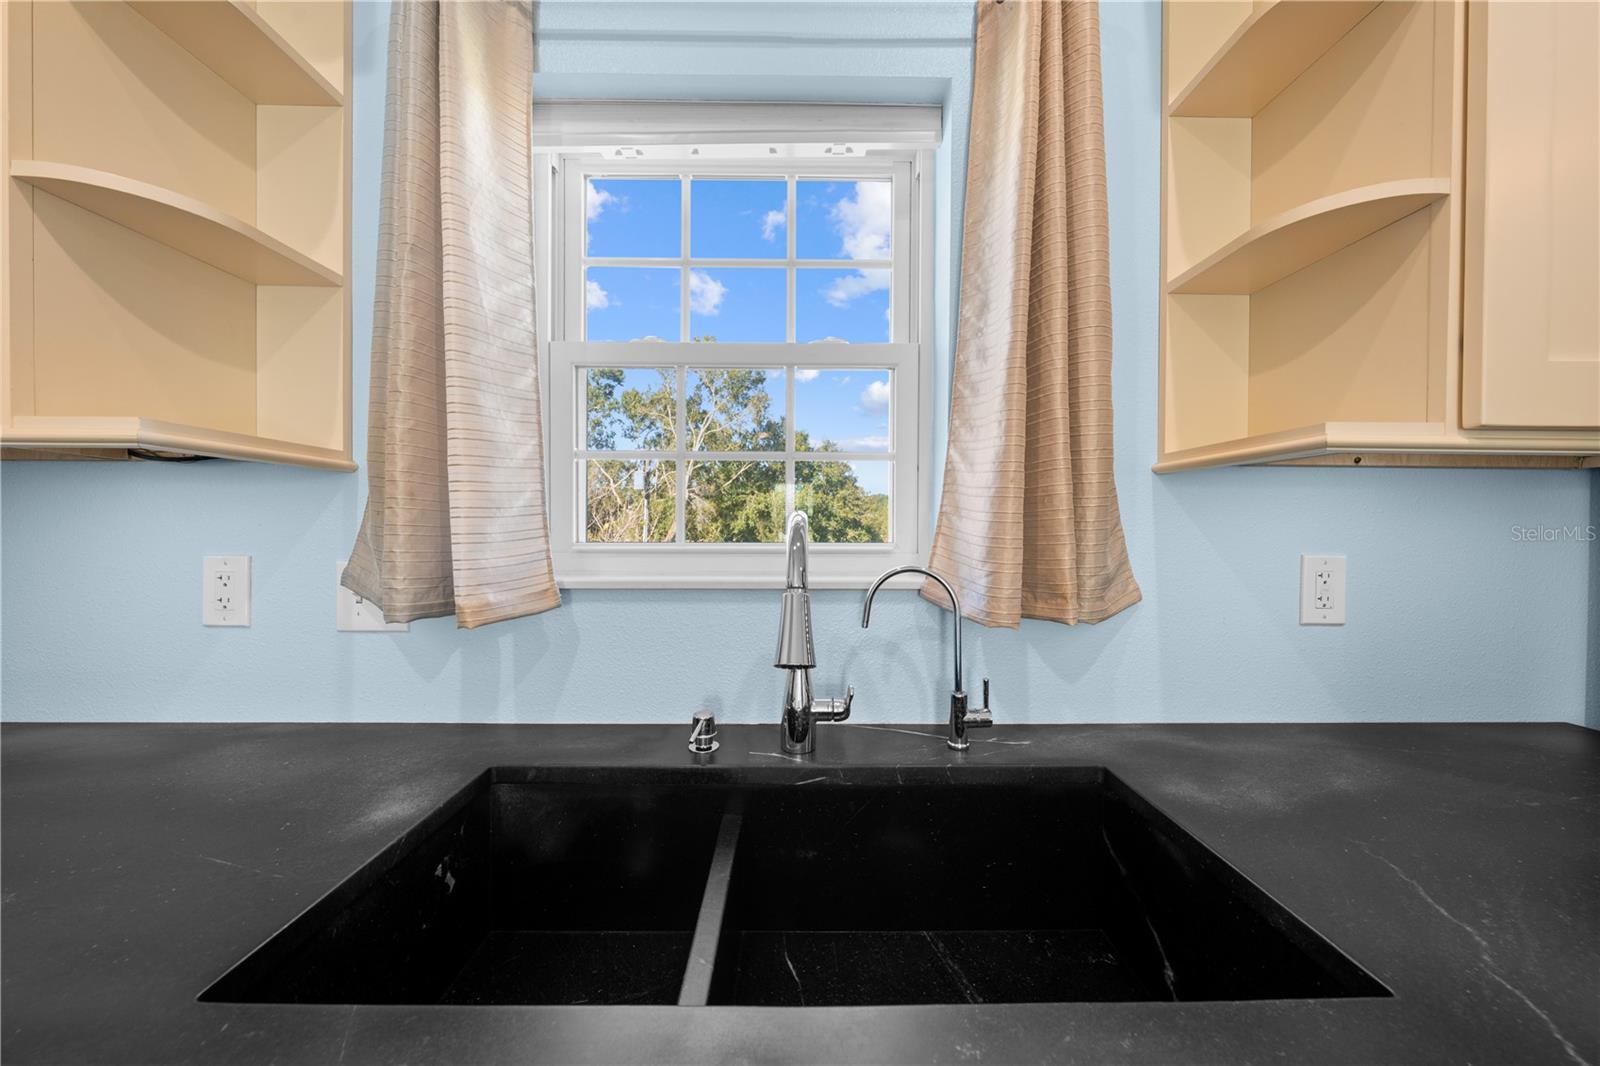
Main house upstairs Kitchen sink
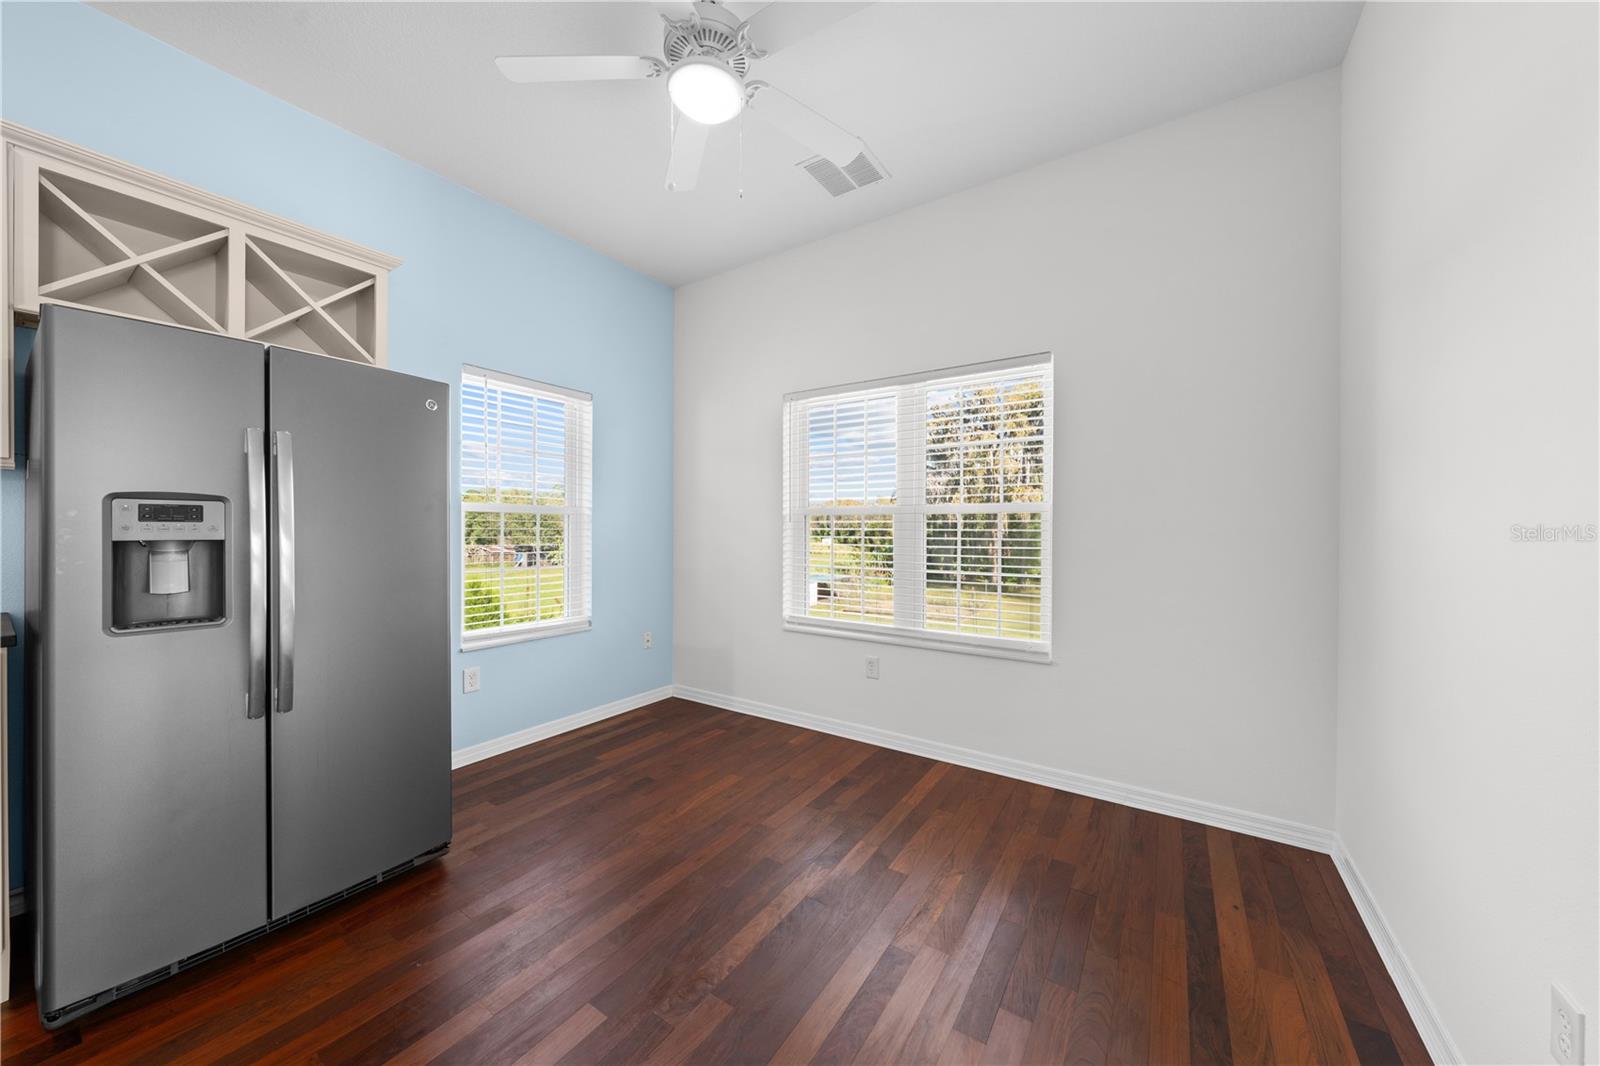
Main house upstairs eating space in kitchen
Main house upstairs kitchen refrigerator and eating space
Main house upstairs photo of kitchen from eating space
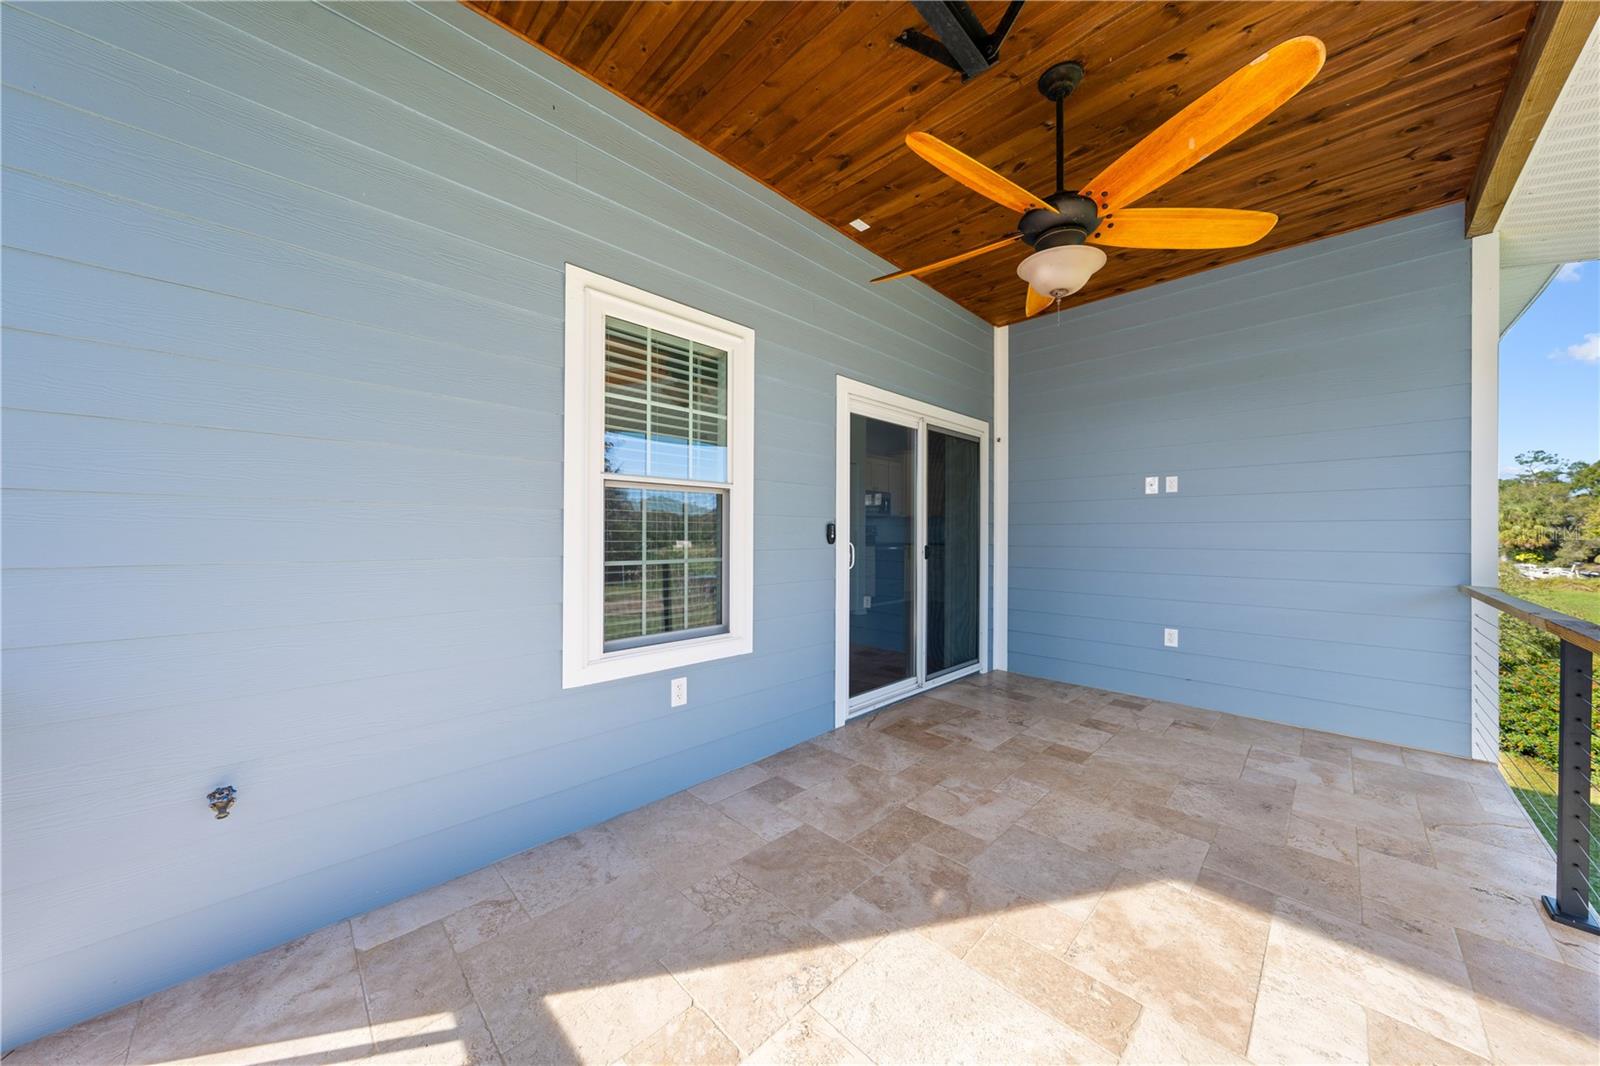
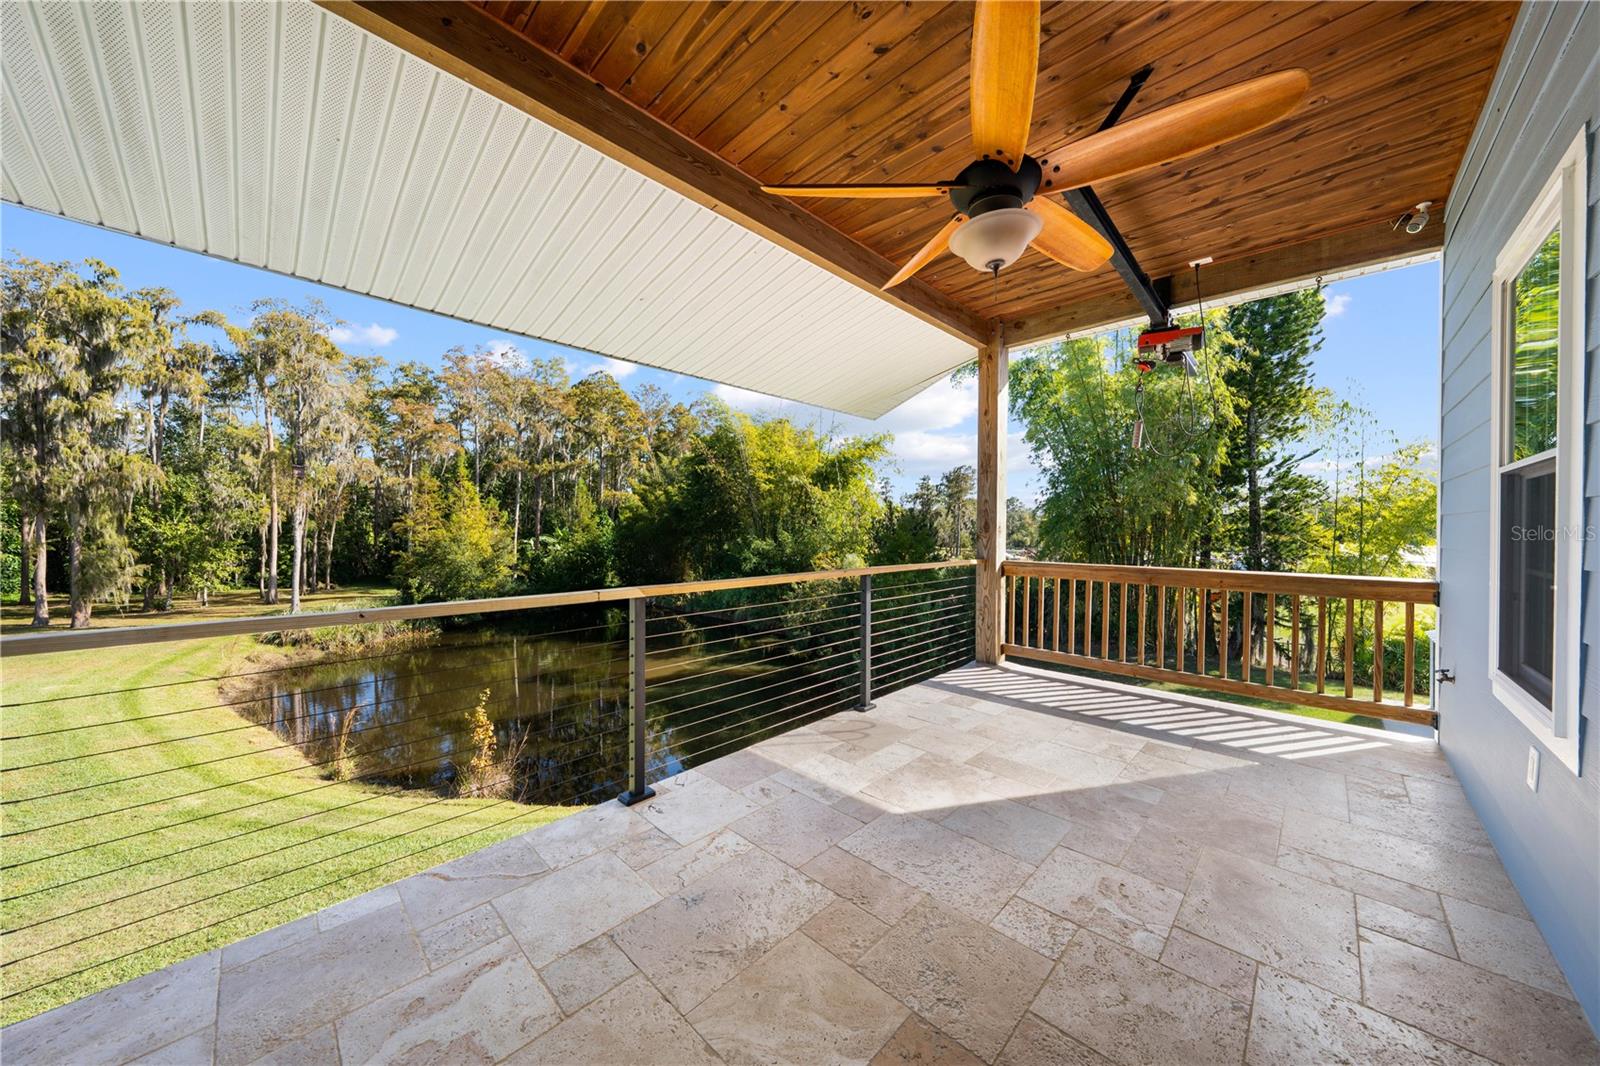
Main House Balcony off the dining room
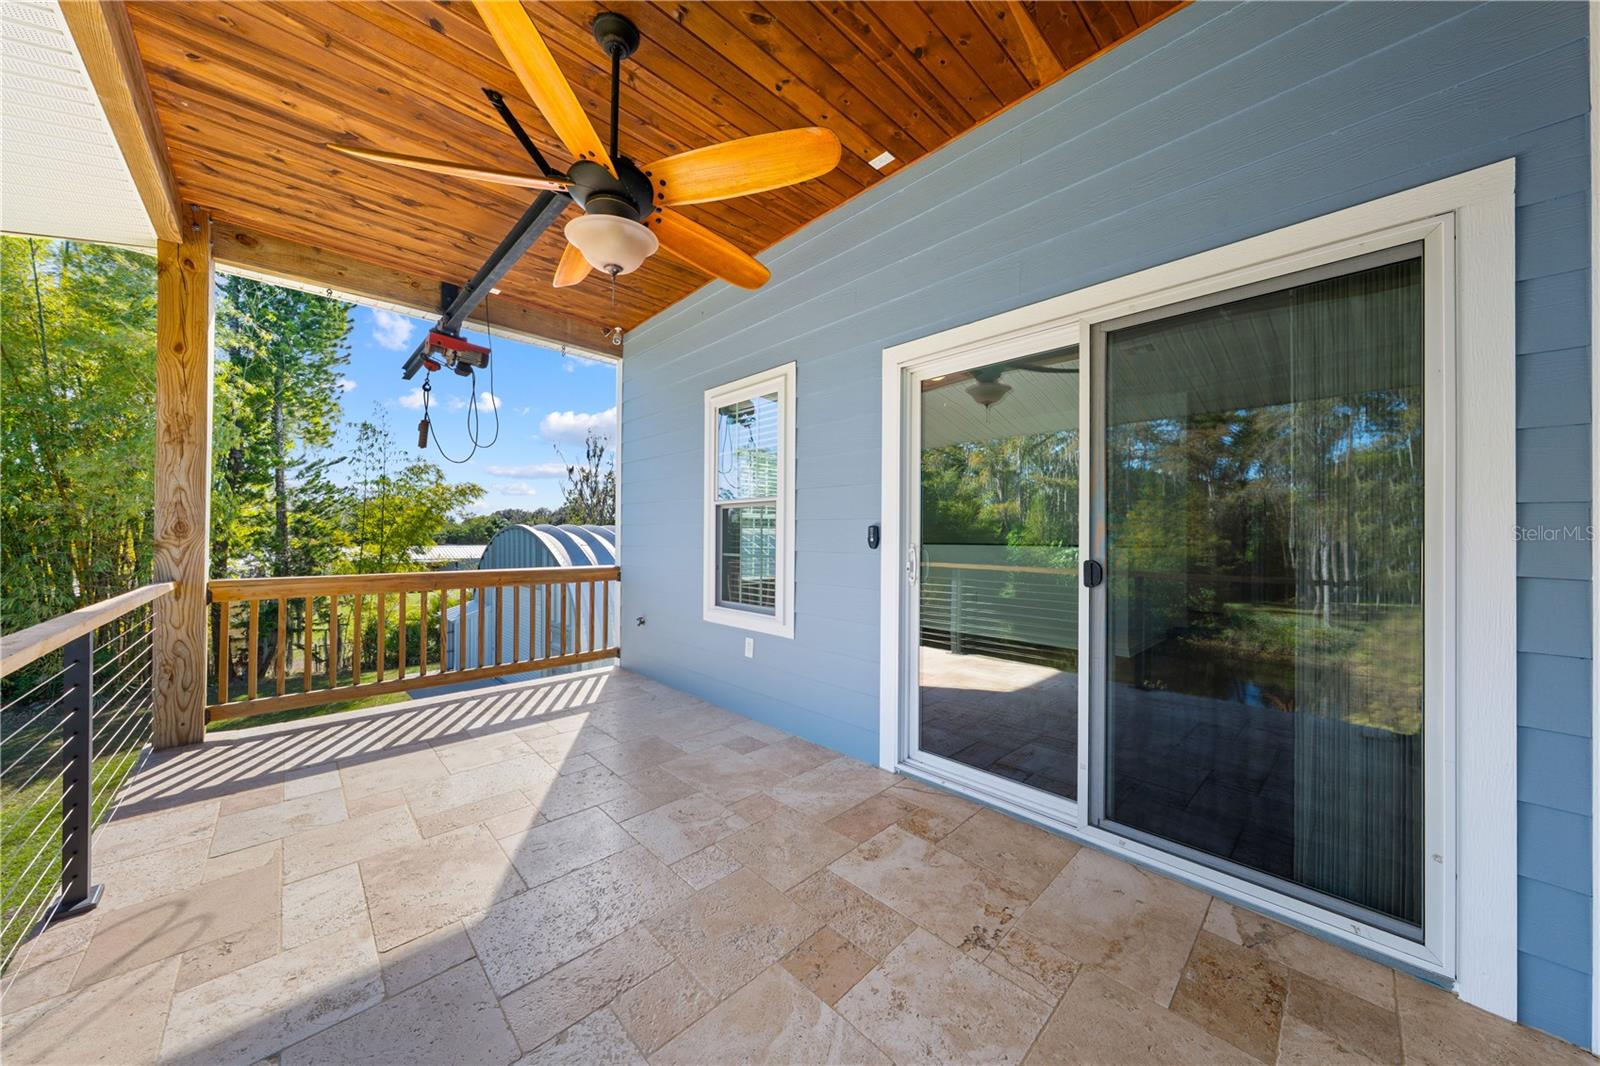
Main house balcony off the dining room photo 2
View of pond from balcony off dining room
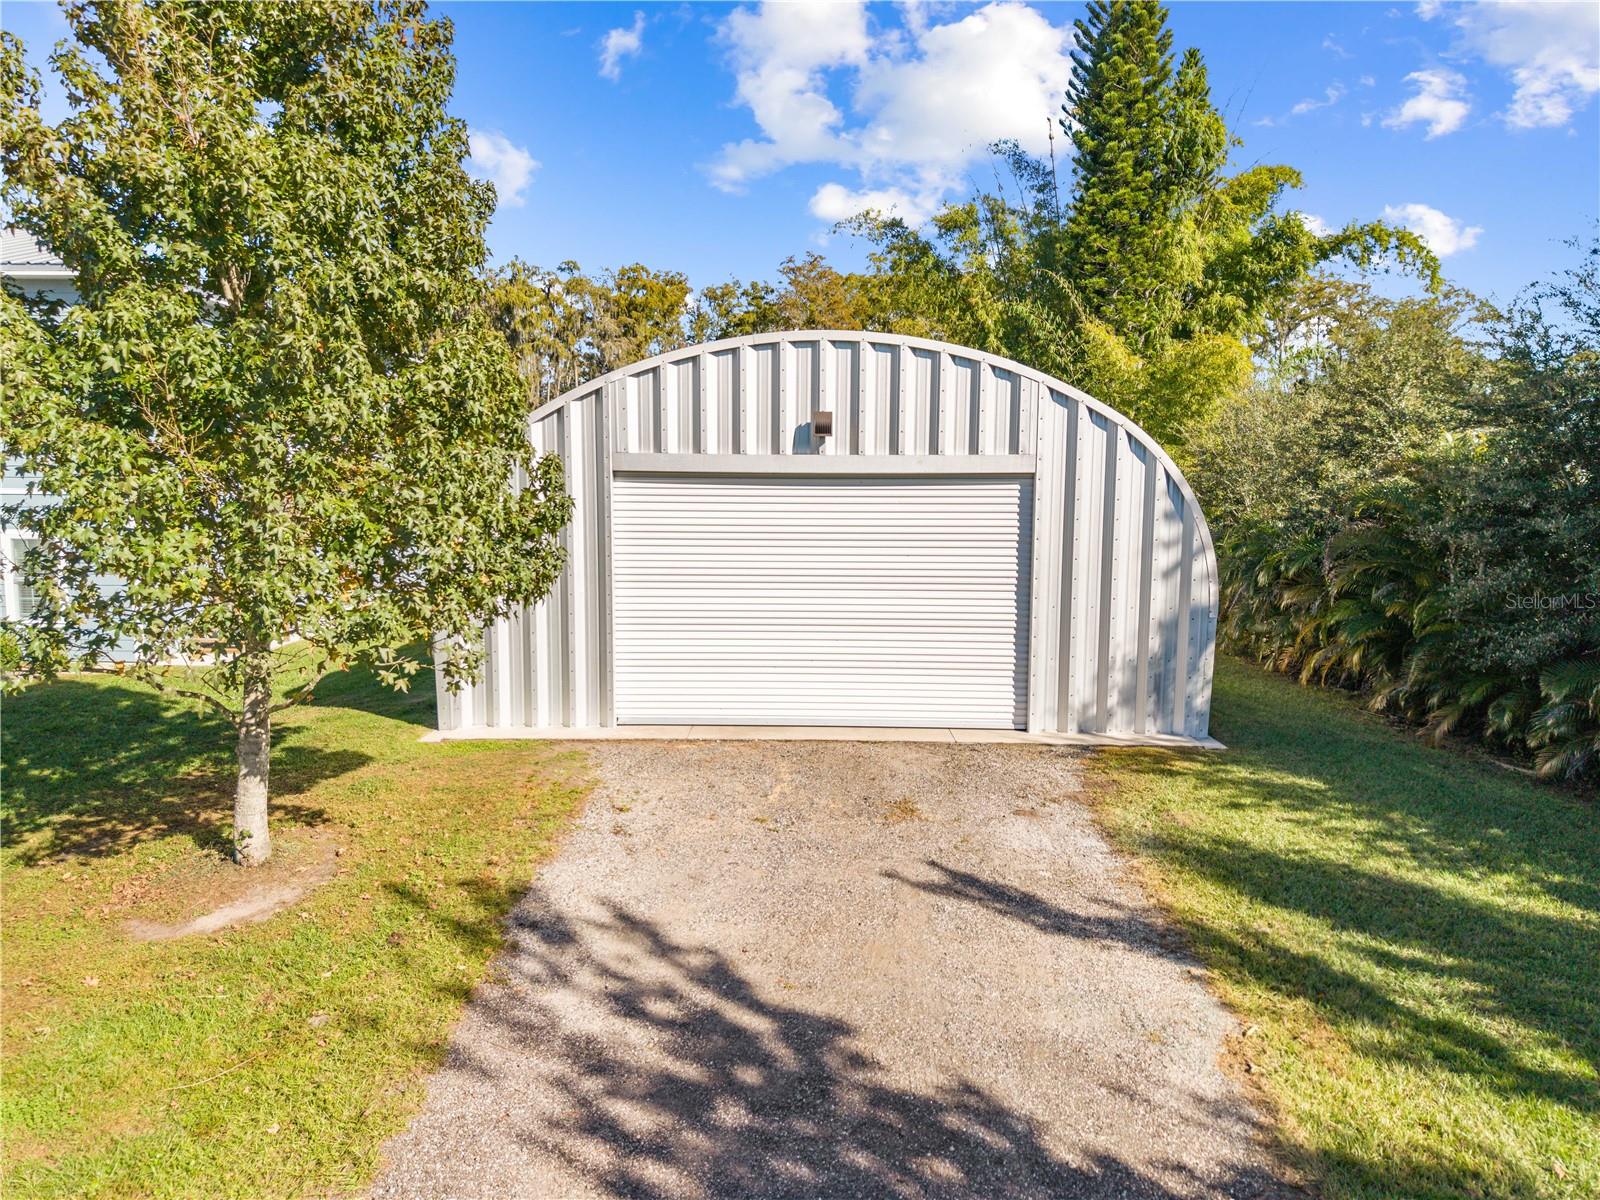
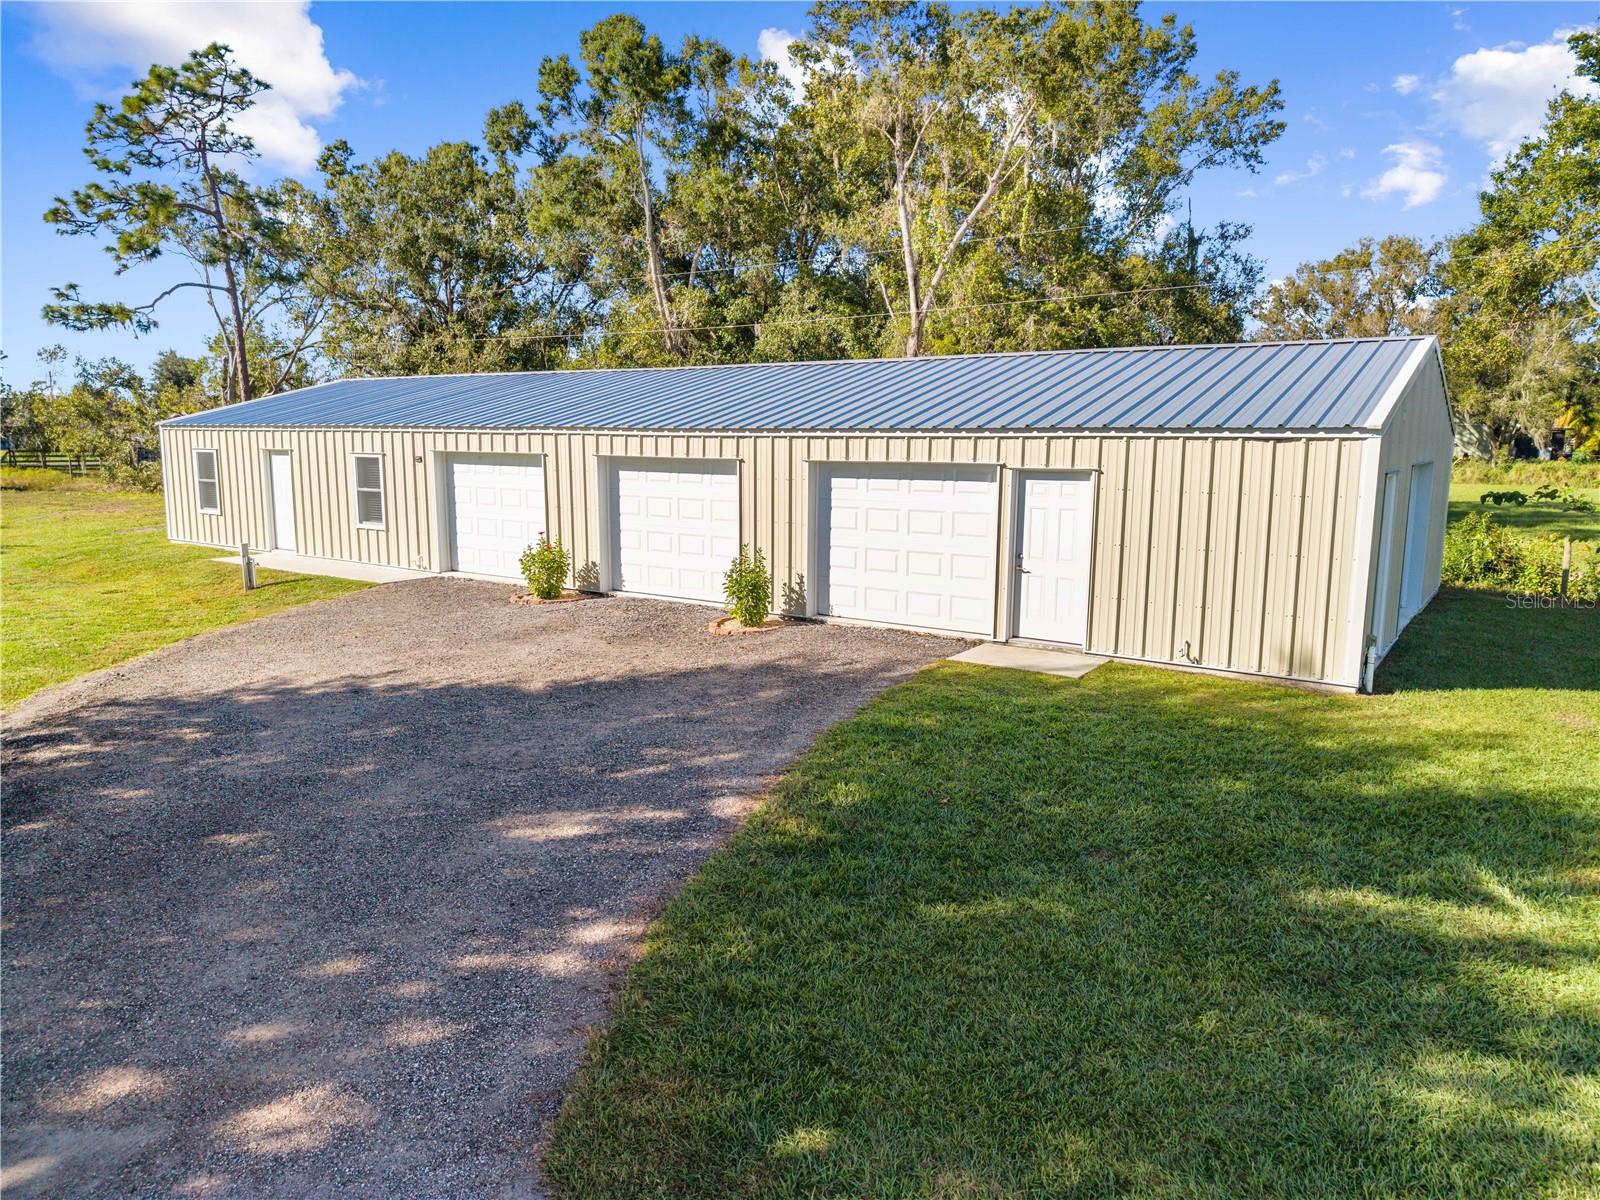
Front of the 30 x 50 Metal Building
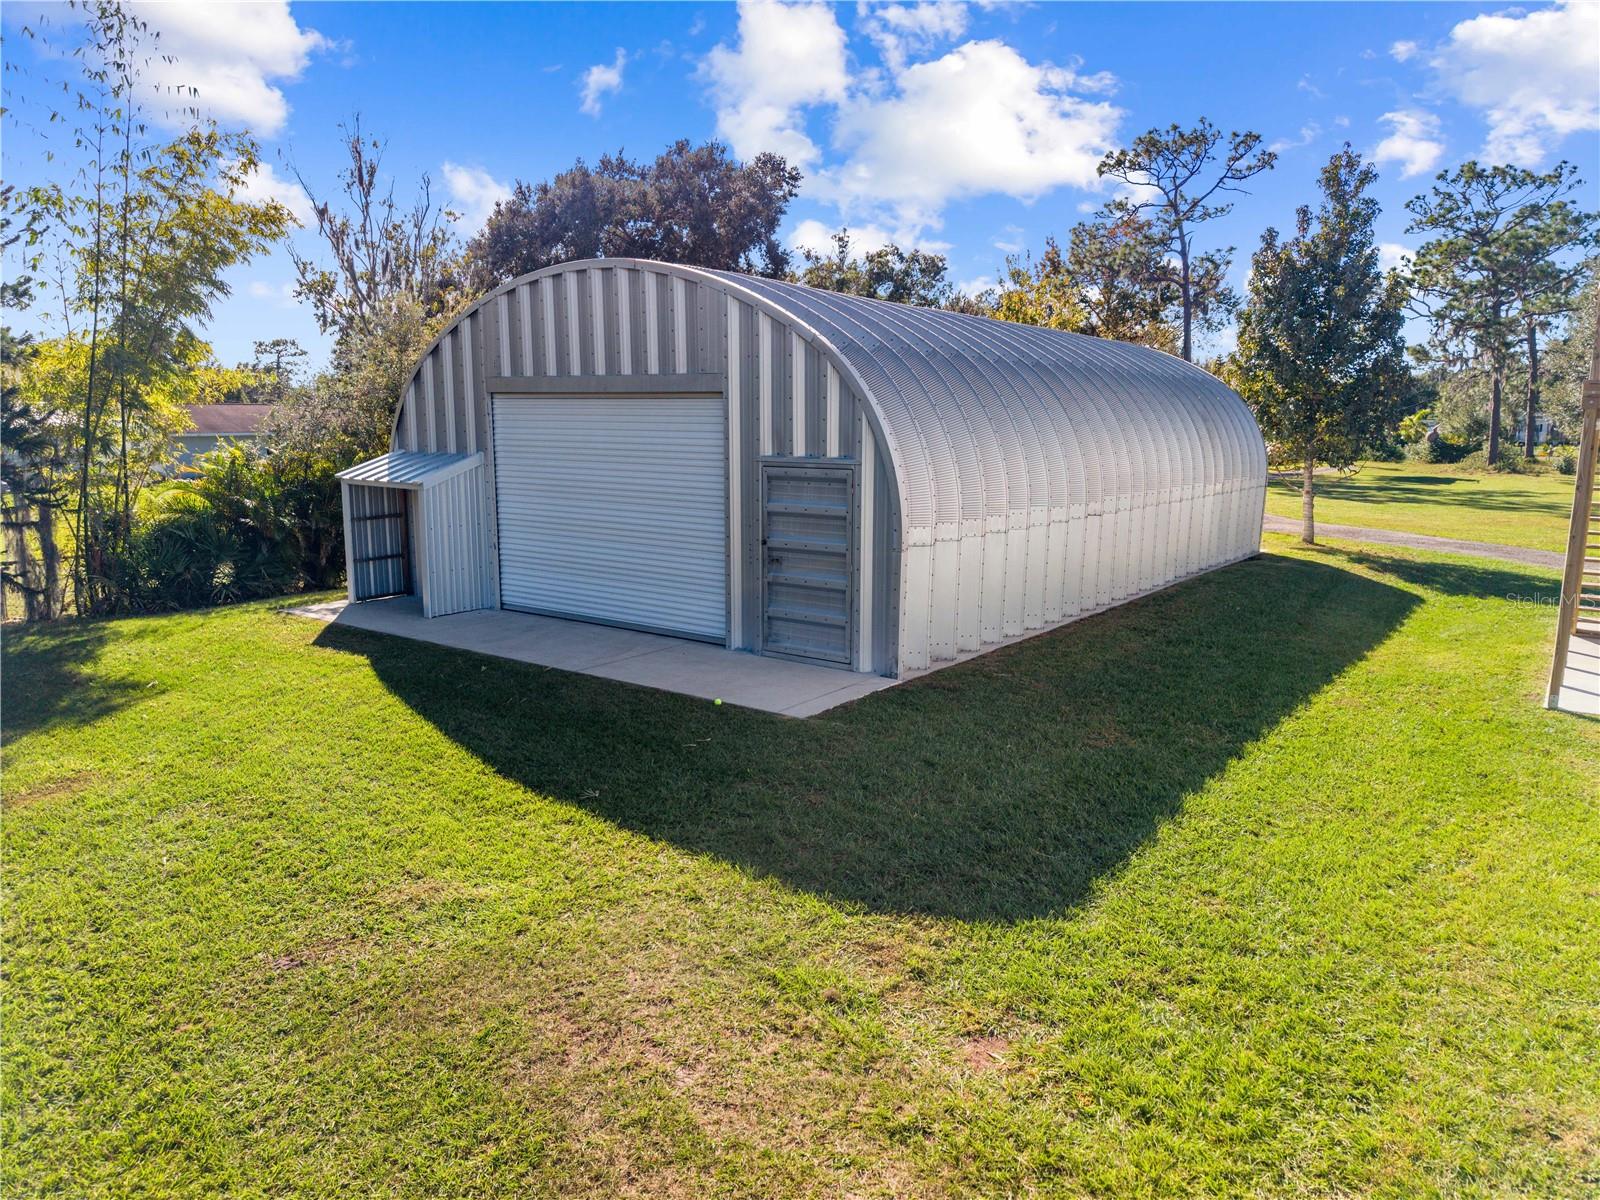
30 x 50 Metal Building side view from the driveway
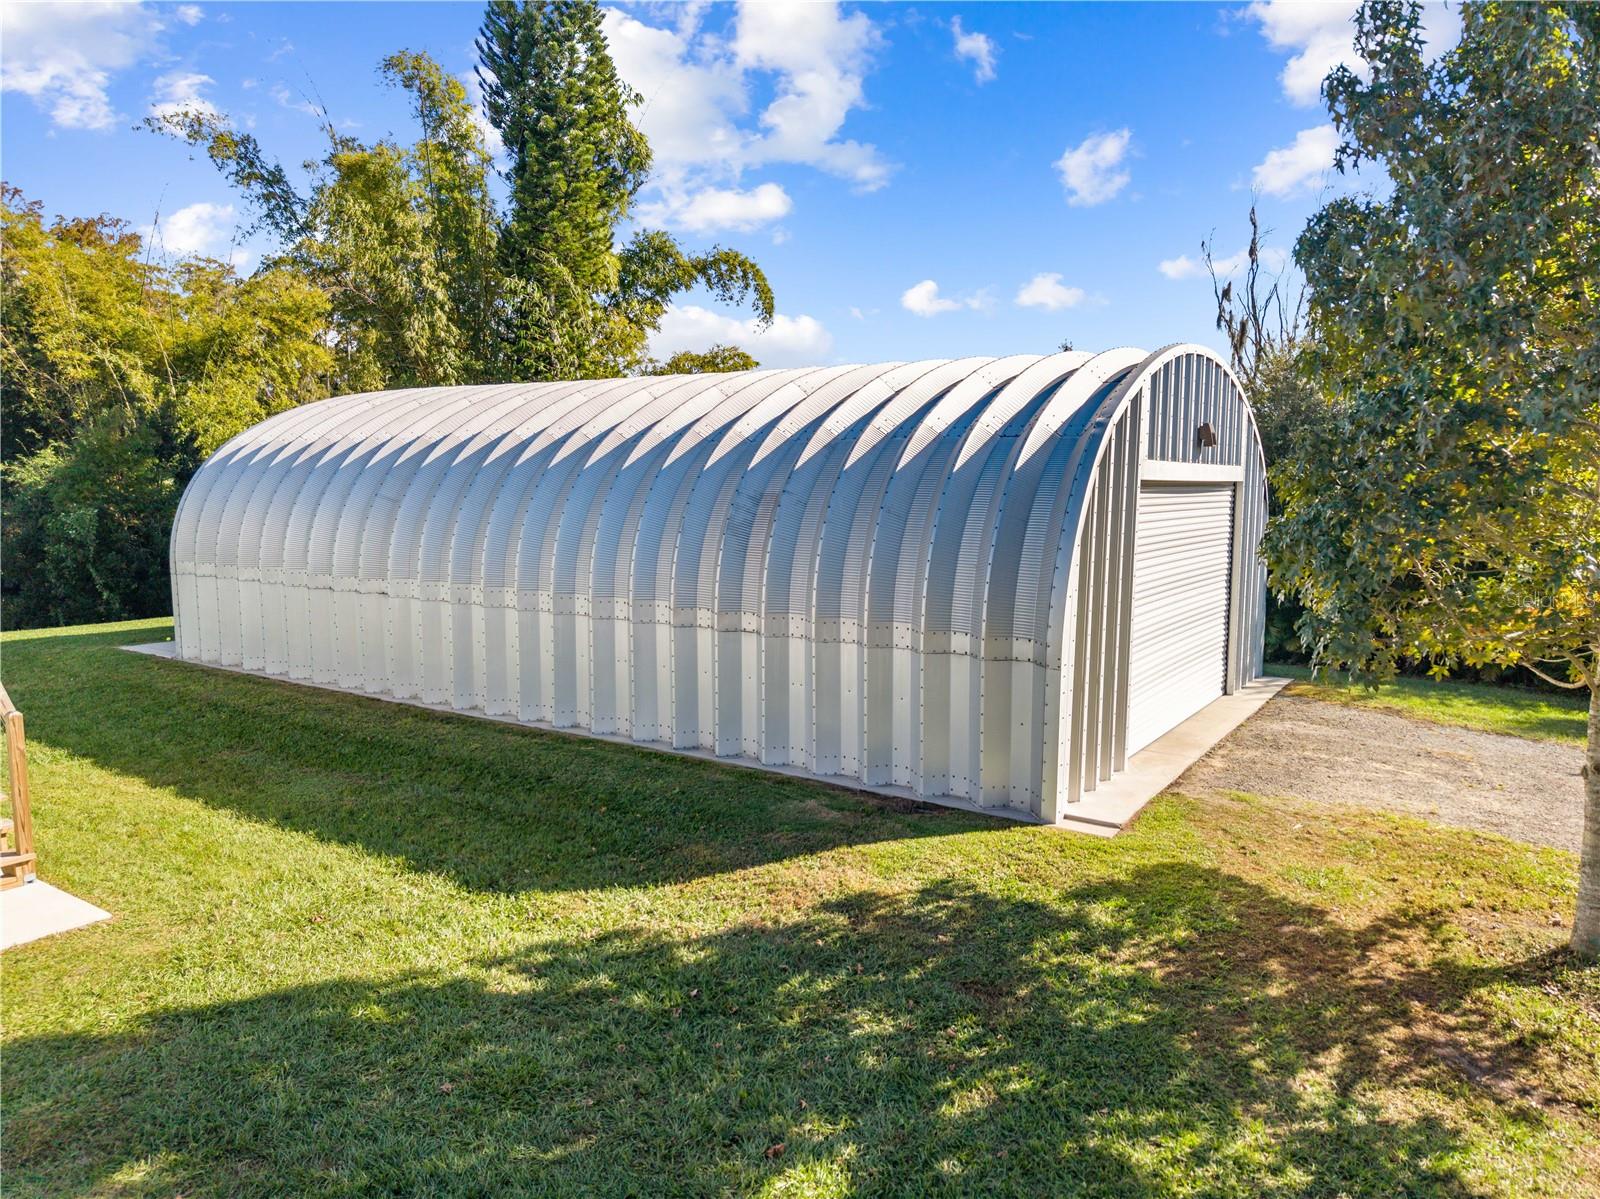
Rear view of 30 x 50 metal building (Workshop)
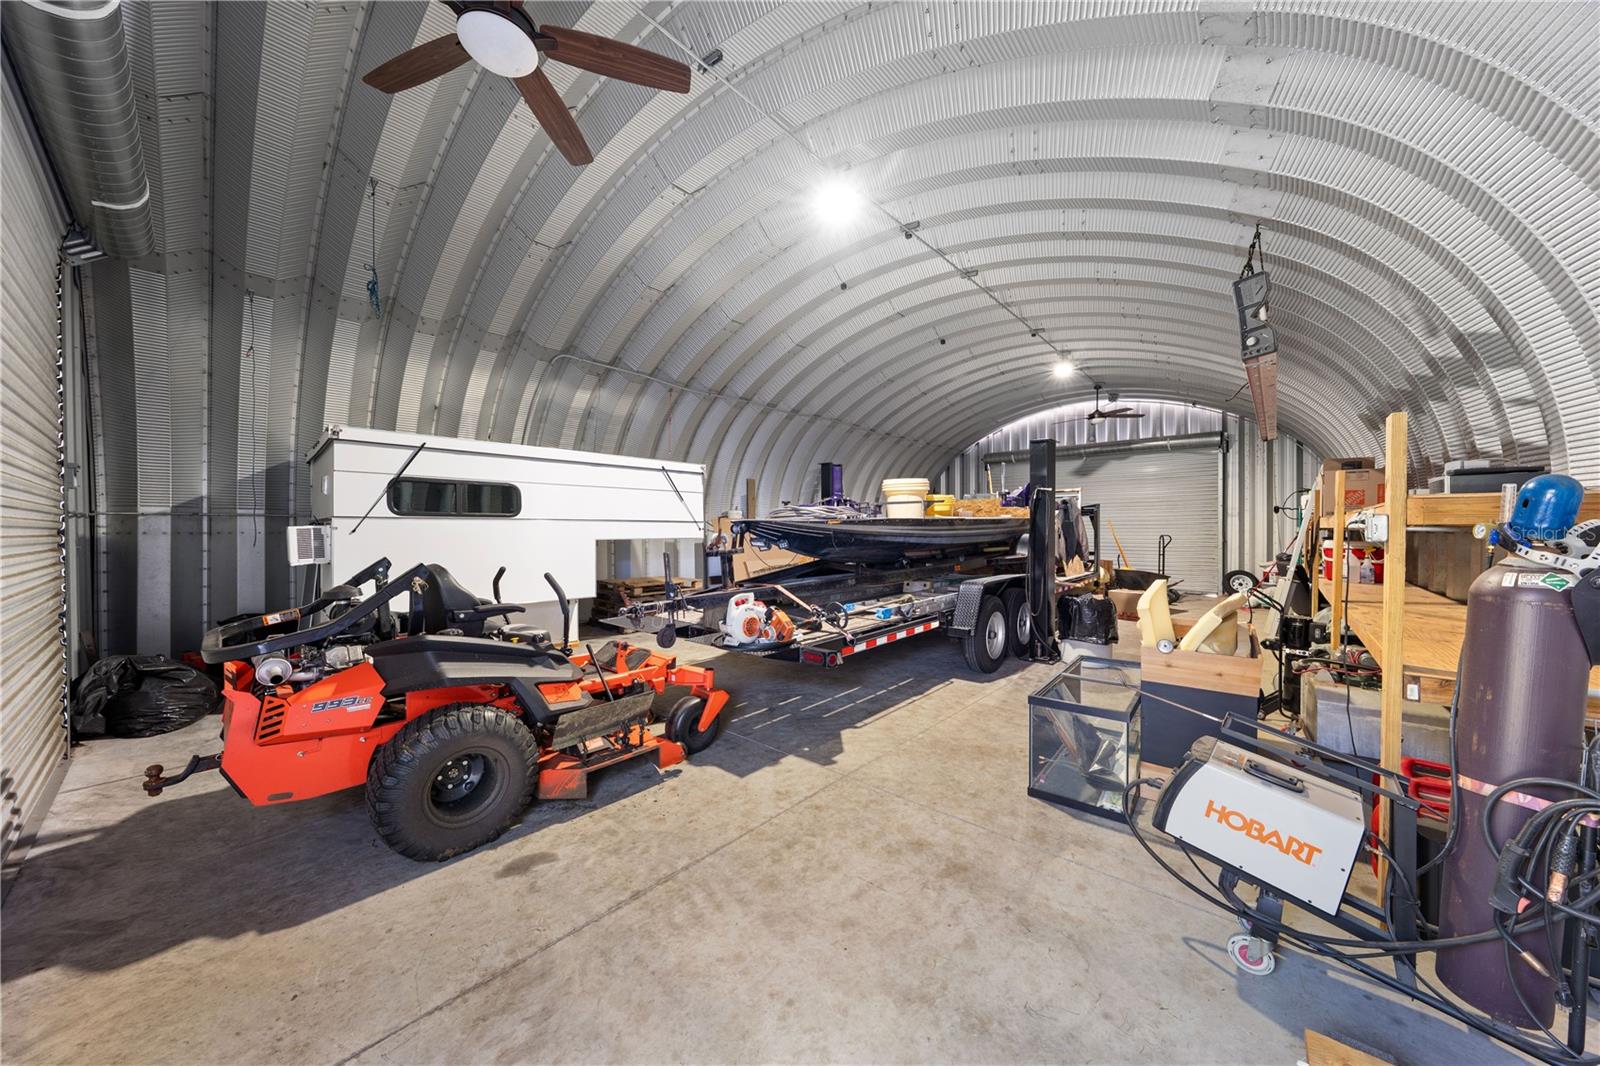
Inside view of 30 x 50 metal building/workshop
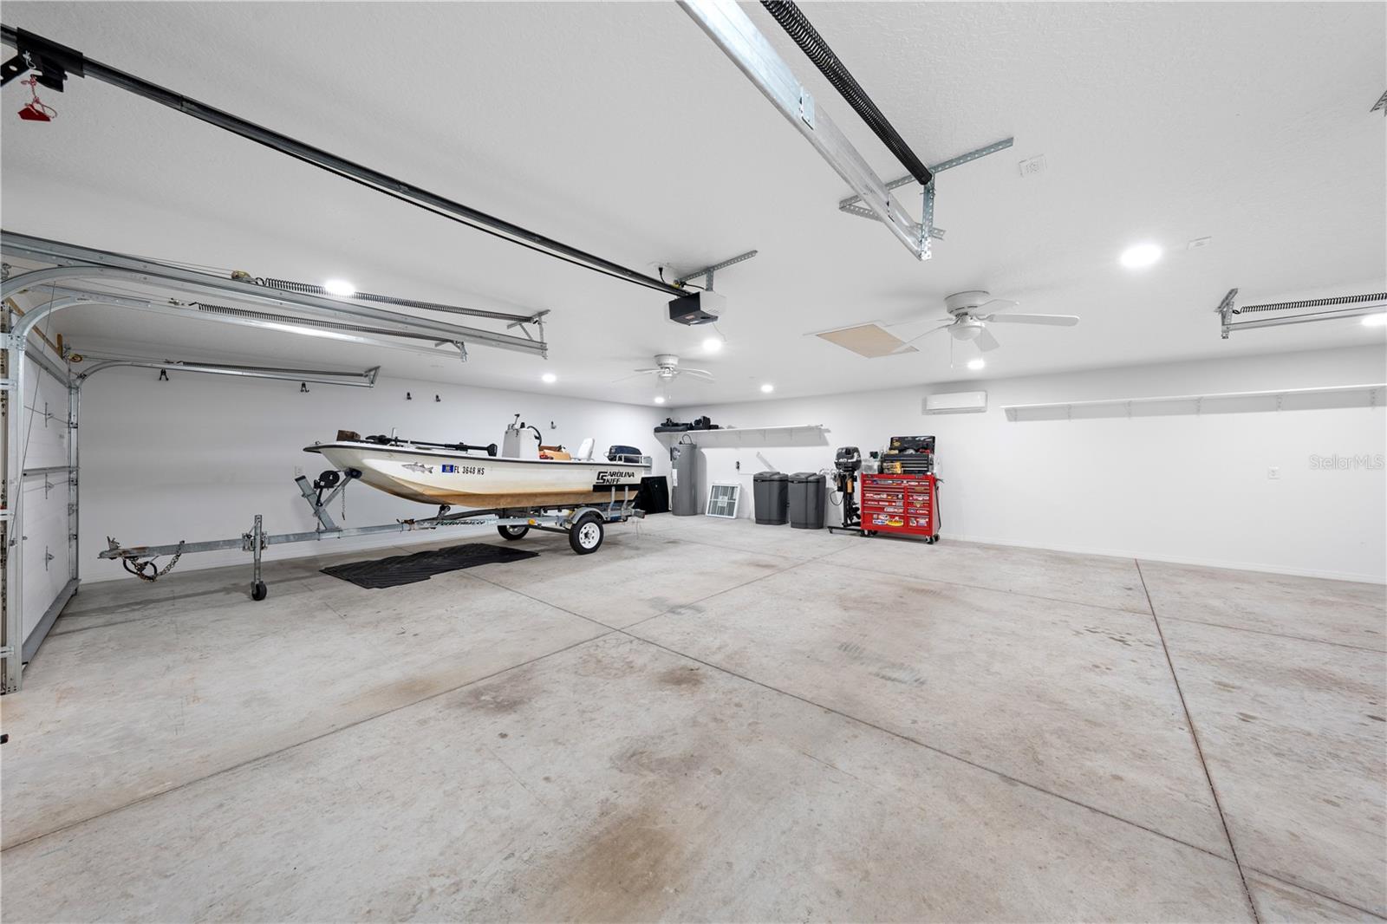
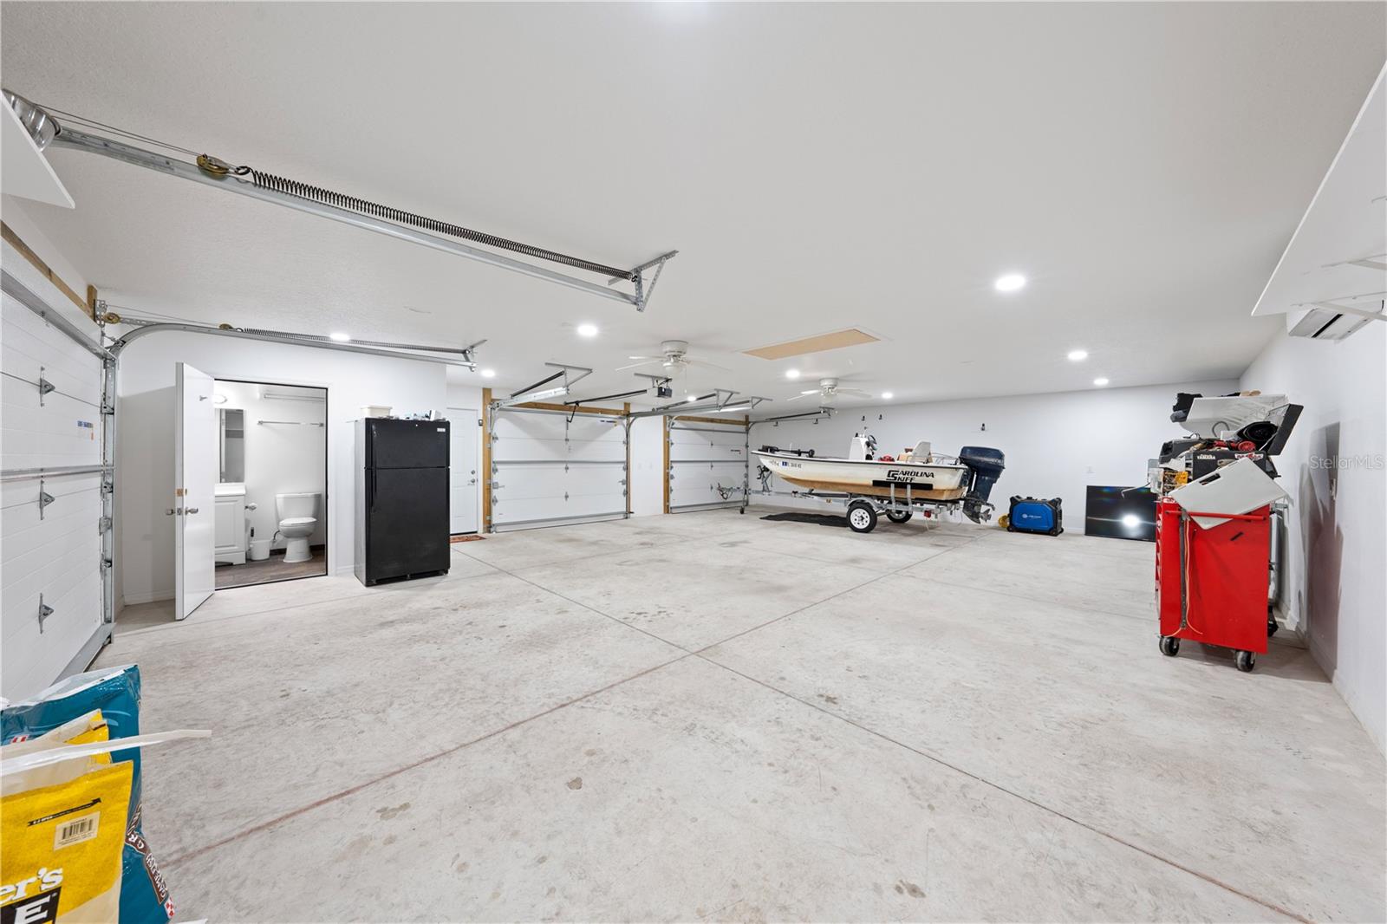
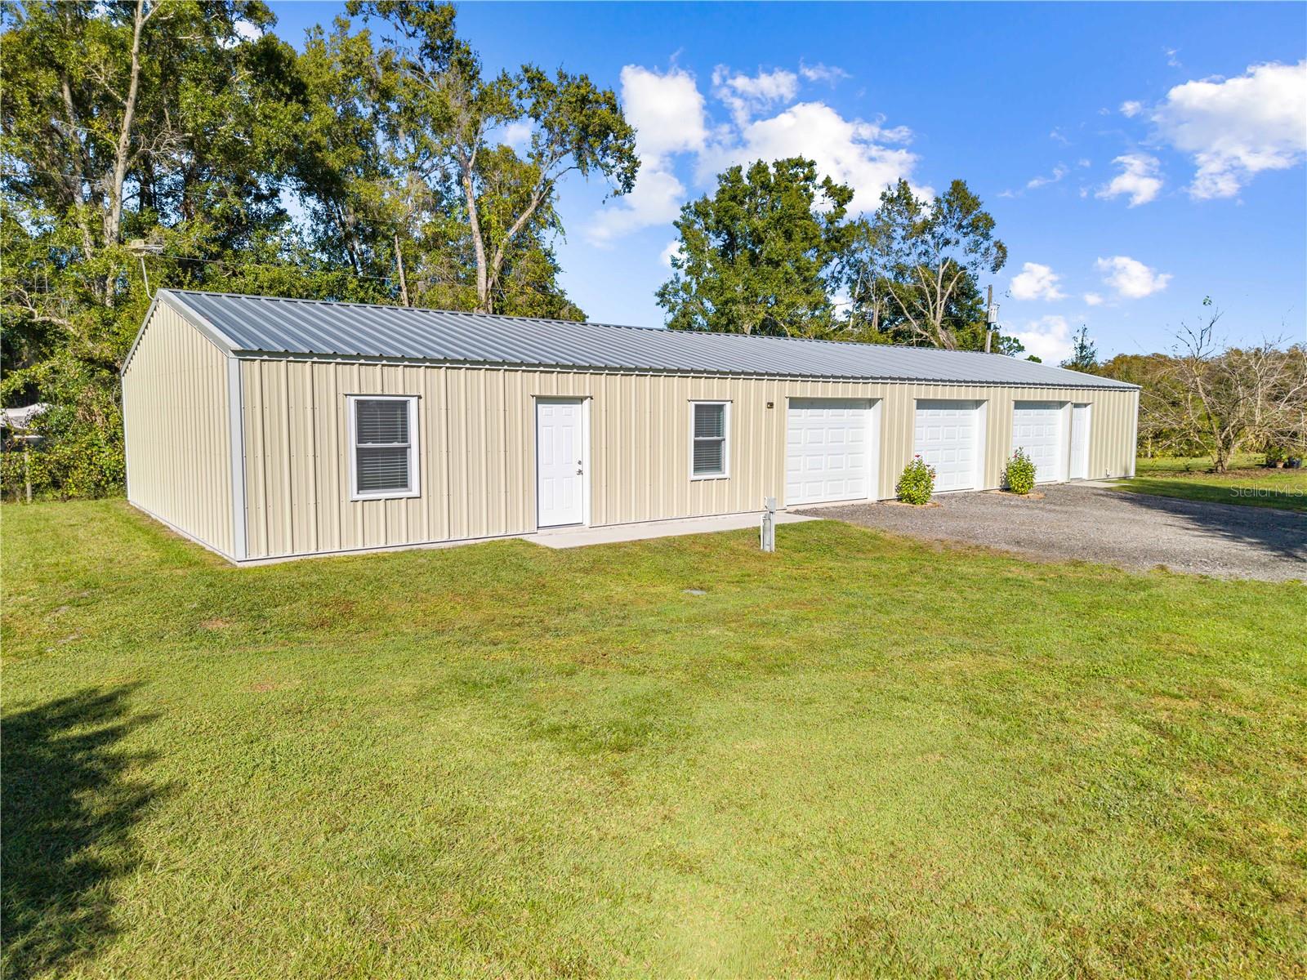
Air conditioned garage with full bathroom, attic space, water, electric, 3 roll up doors, 2 front one side and the in-law unit with one car garage.
Inside of garage with bathroom, a/c, attic space, electric and water that is attached to the in-law suite
Inside of garage with bathroom, a/c, attic space, electric and water that is attached to the in-law suite photo 2
Inside of garage with bathroom, a/c, attic space, electric and water that is attached to the in-law suite photo 3
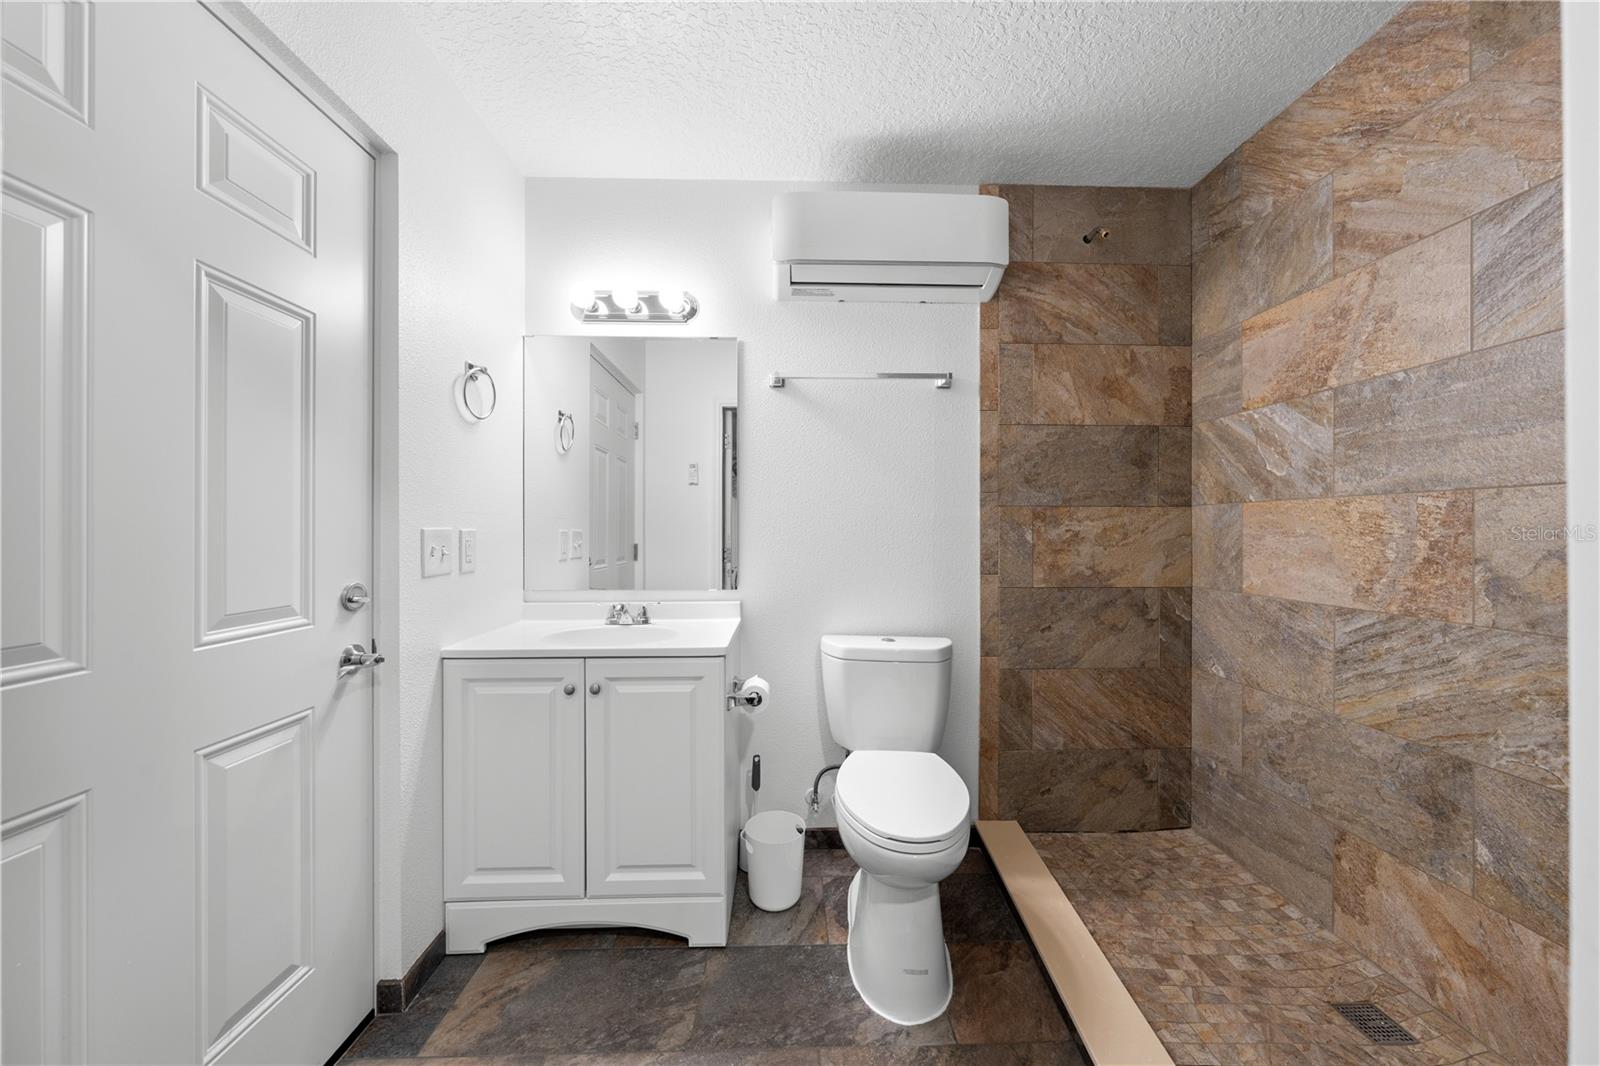
Inside of garage with bathroom, a/c, attic space, electric and water that is attached to the in-law suite bathroom.
garage with bathroom, a/c, attic space, electric and water that is attached to the in-law suite. The in-law suite front door is between the windows and the one car garage private entrance is the 1st bay.
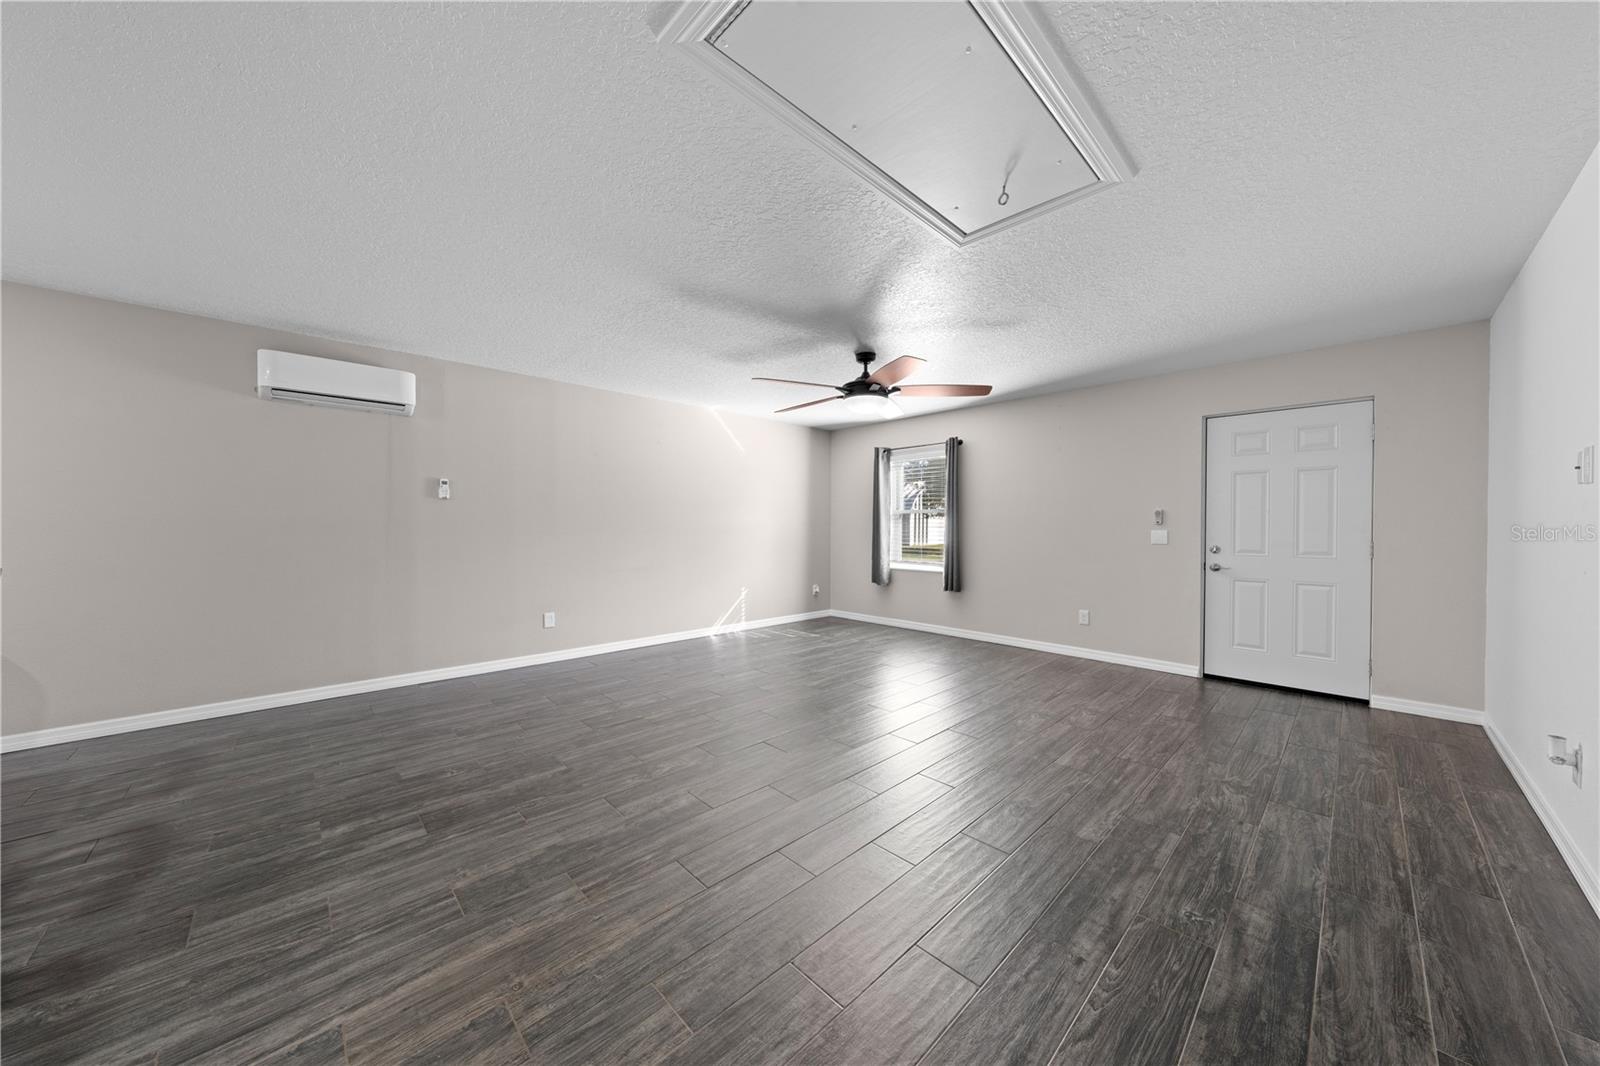
In-law suite view of living/dining rooms from kitchen. The door is the exterior front door.
In-law suite view of living/dining rooms from kitchen. The door is the exterior front door. The door to the right is the bedroom
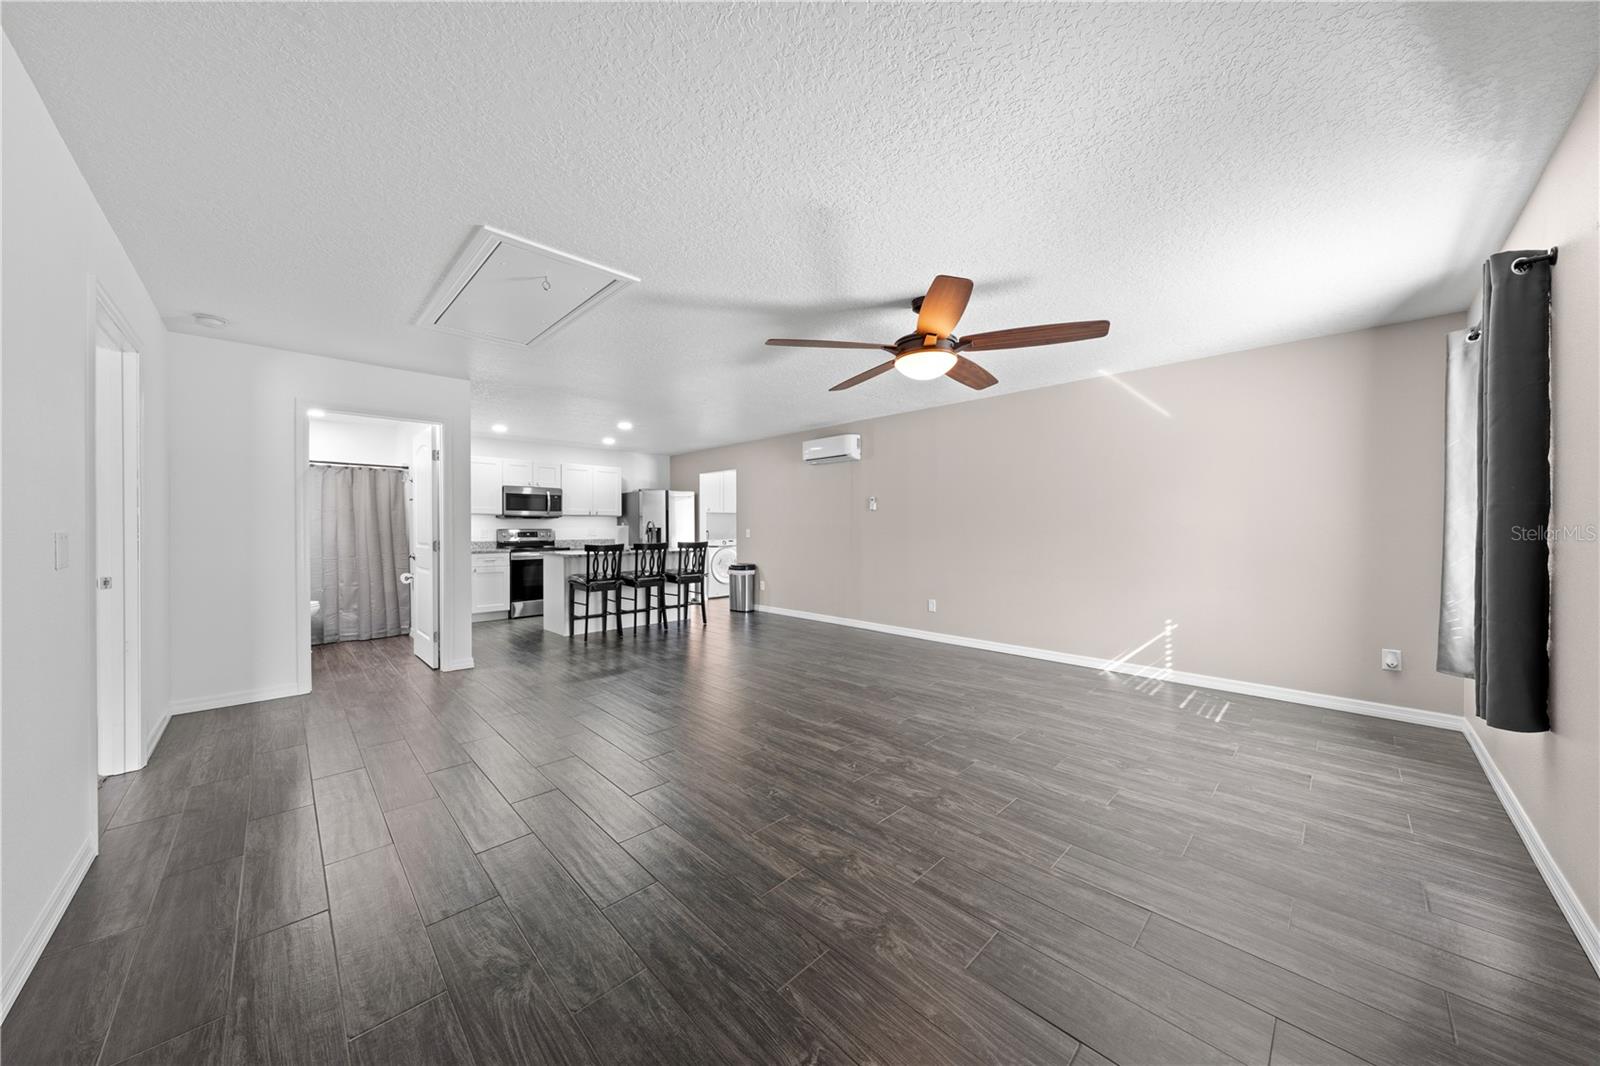
In-law suite view of living/dining/kitchen rooms from corner of living room. The door to the left is the bedroom and the other door is the bathroom
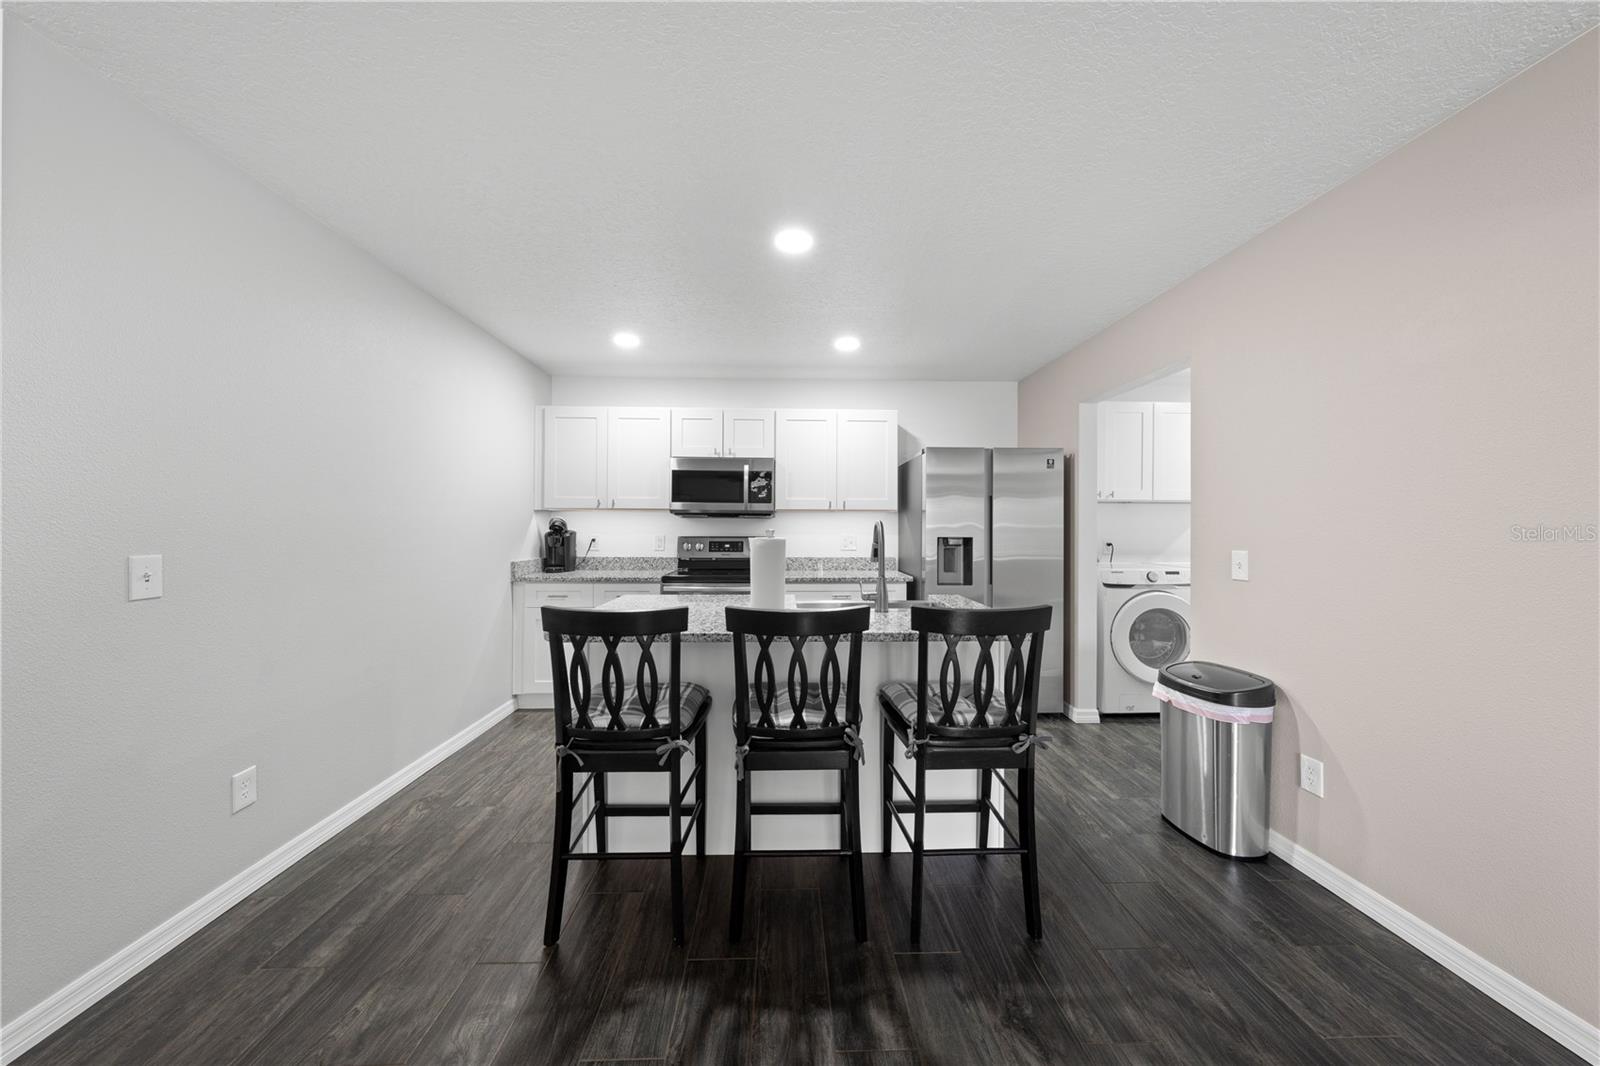
In-law suite view of living/dining/ kitchen rooms from front door. The doorway to the right in the kitchen is the laundry/storage room
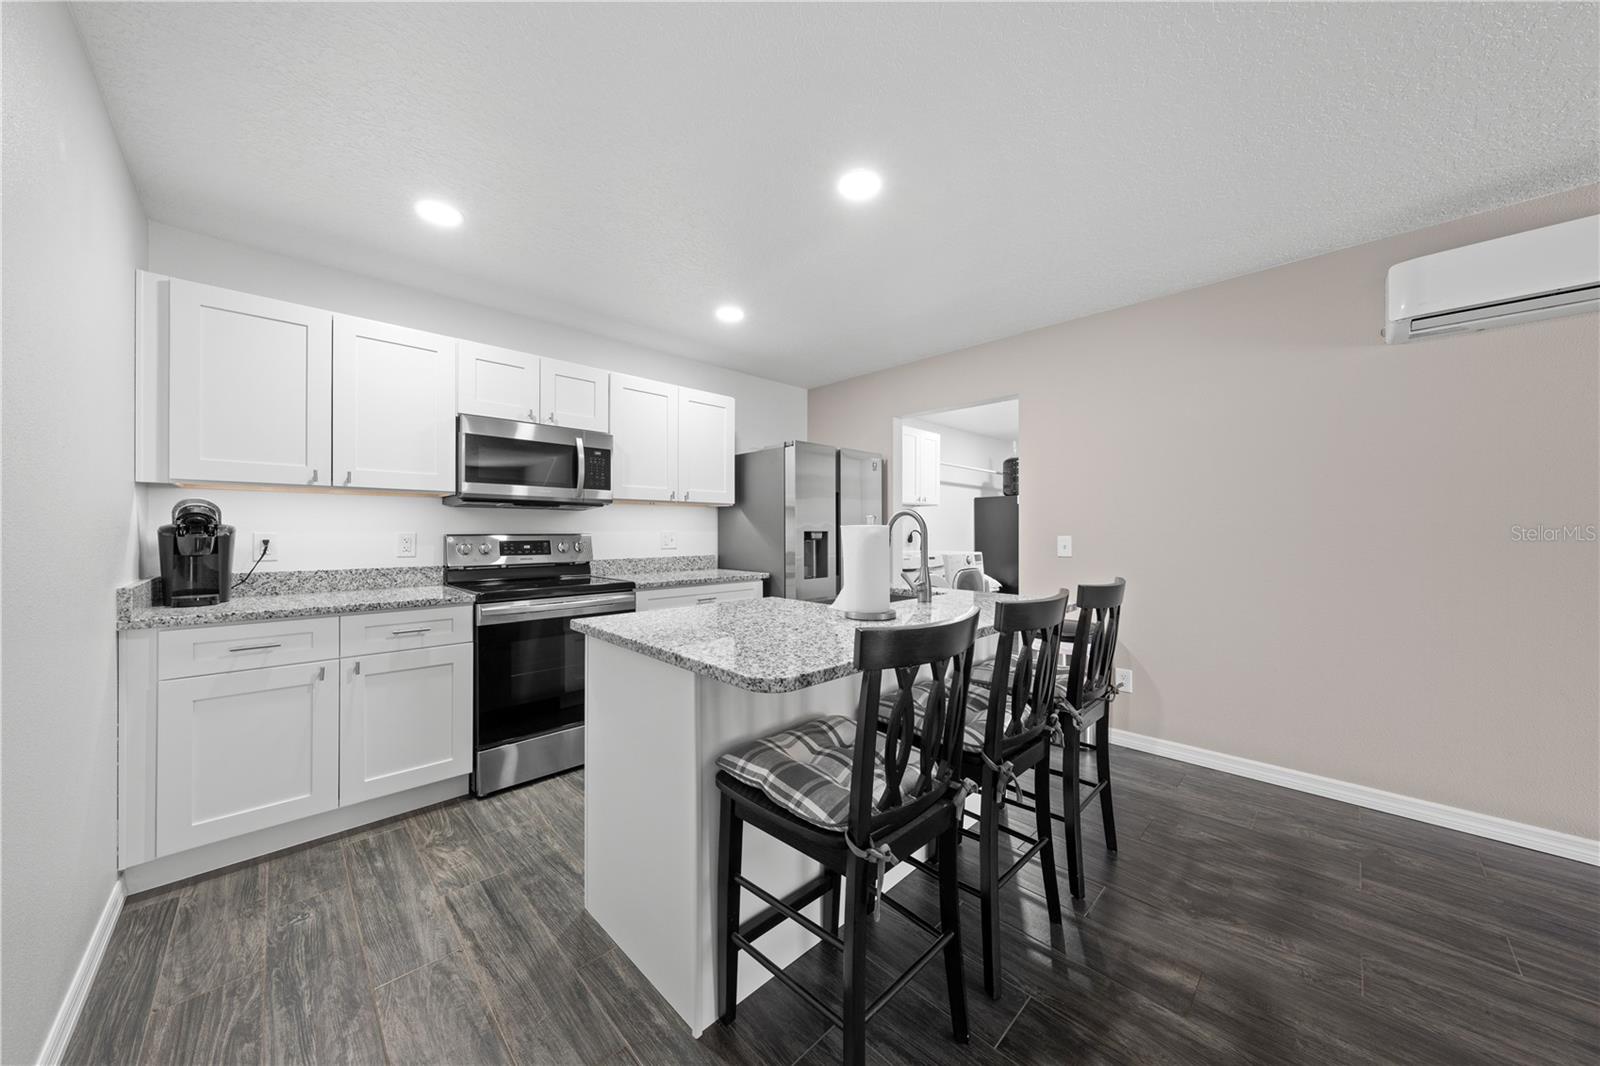
In-law suite view of kitchen rooms from dining area.
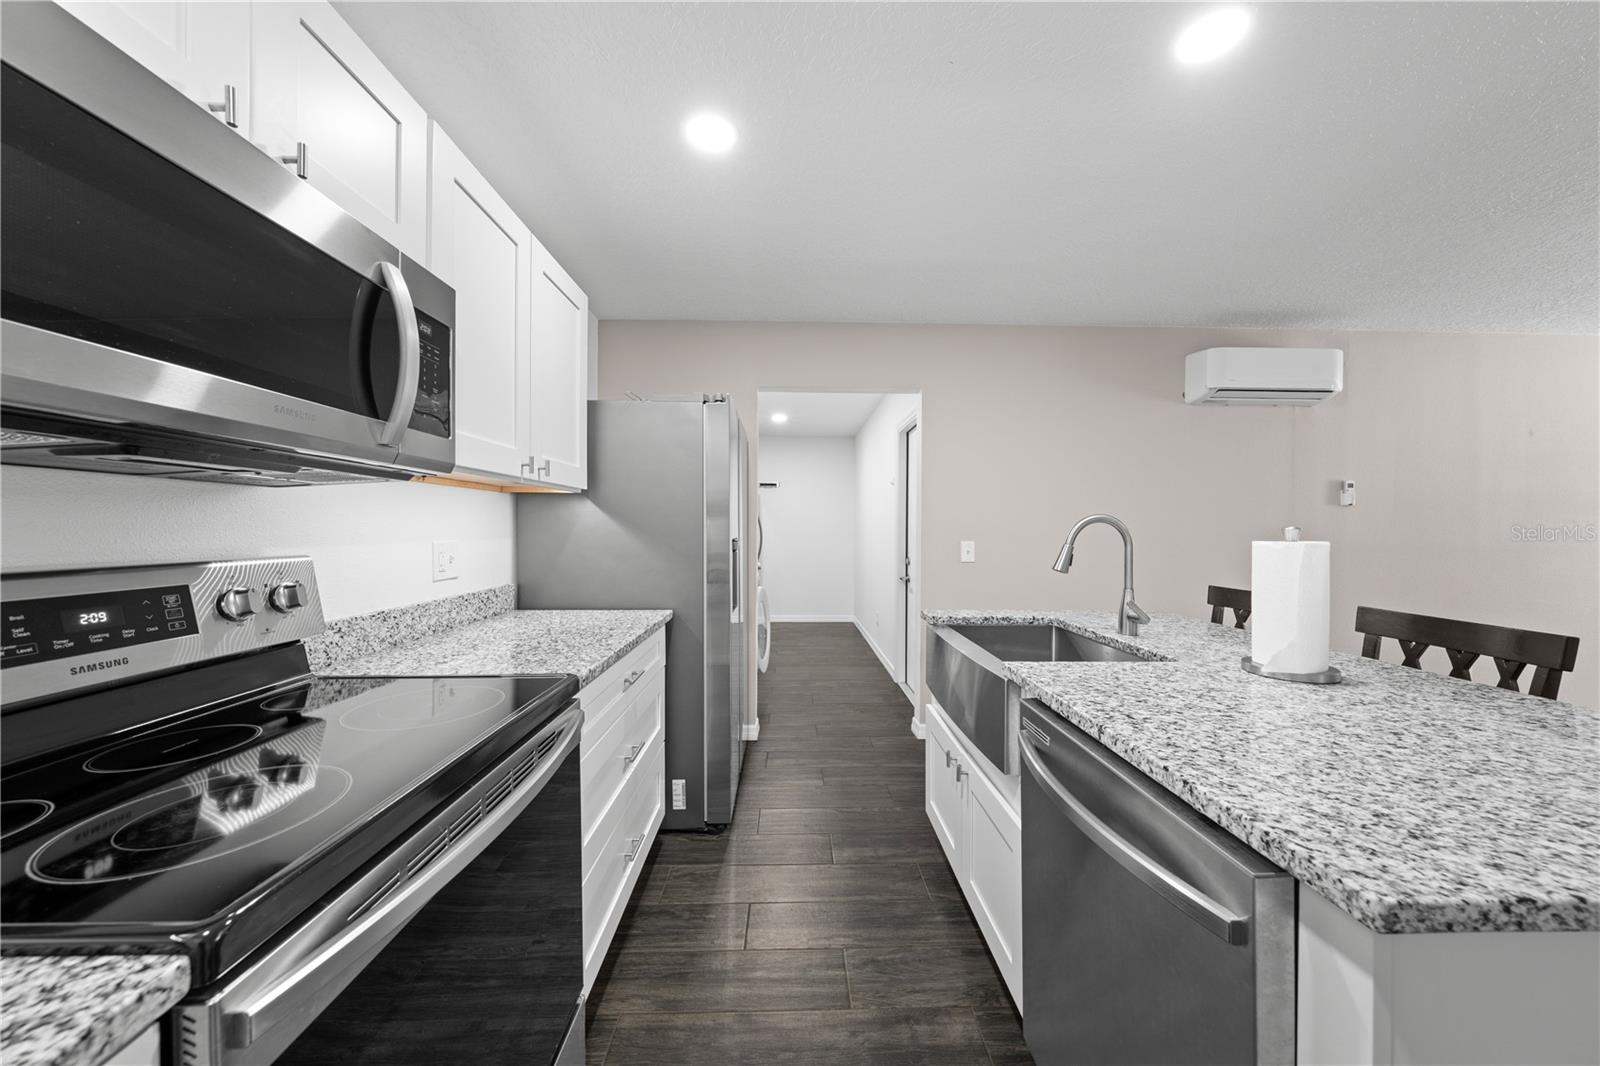
In-law suite kitchen island with farm sink, dishwasher and breakfast bar.
In-law suite view of kitchen
In-law suite kitchen view into laundry room
In-law suite kitchen sink
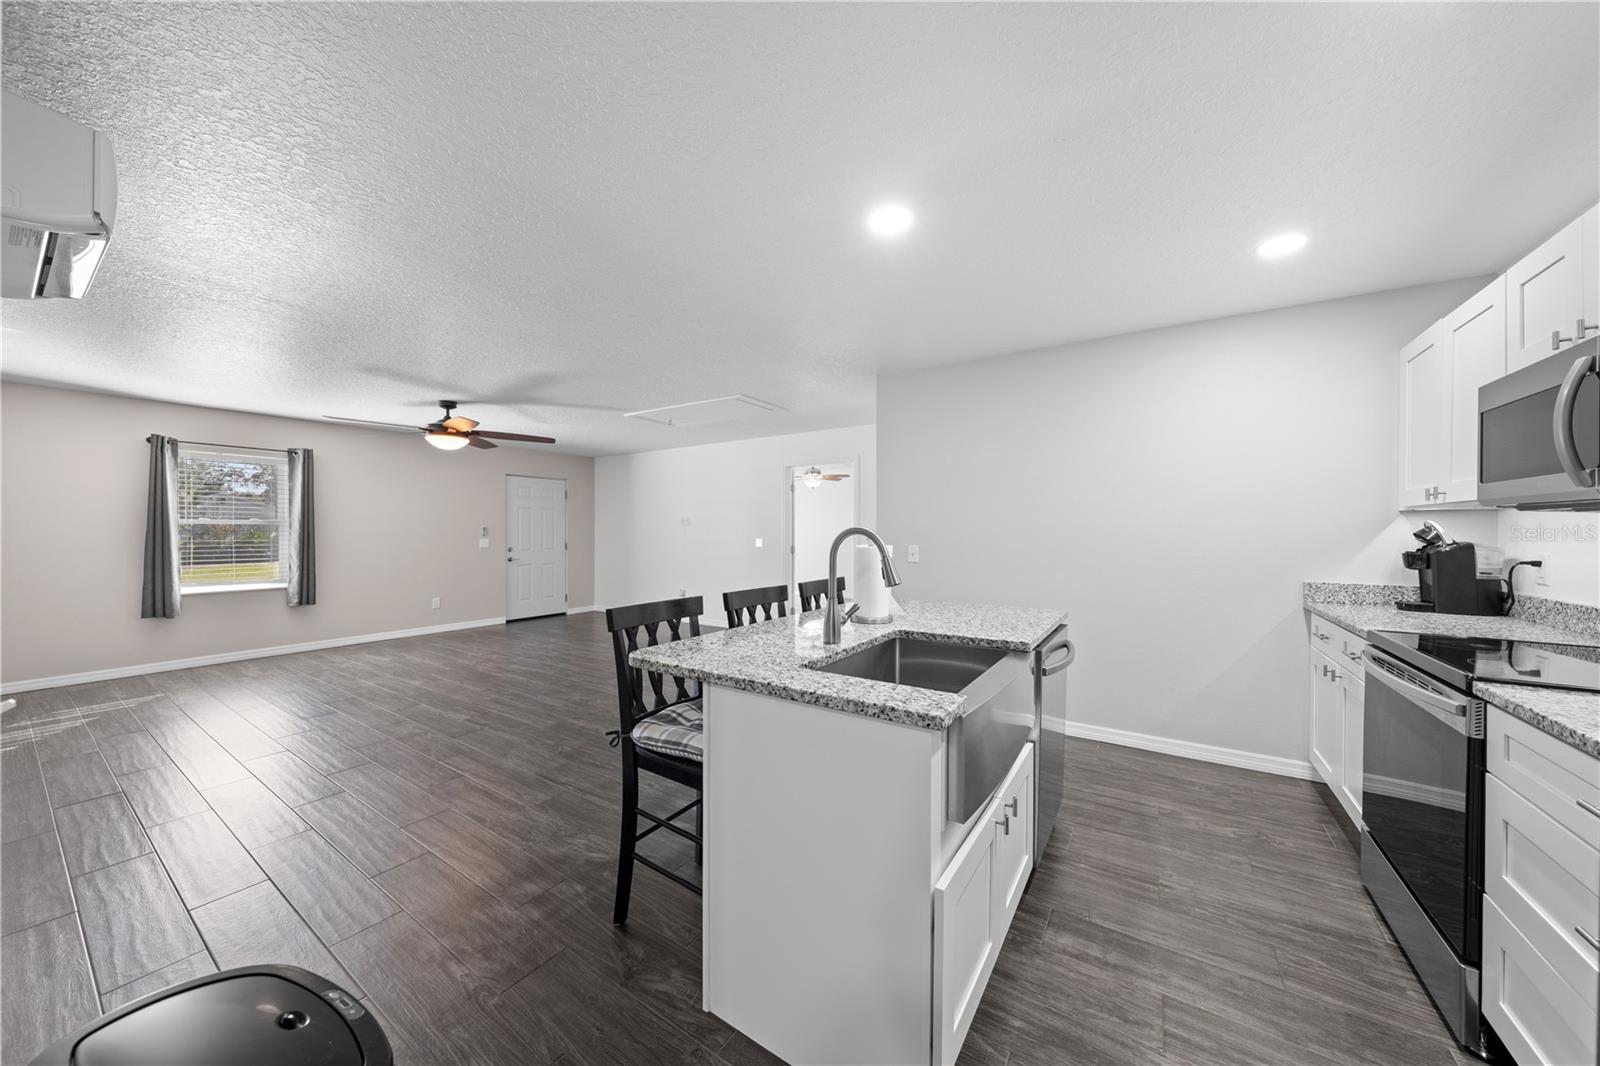
In-law suite kitchen island looking at the front door from the laundry room
In-law suite bedroom photo 2
In-law suite bedroom photo 3
In-law suite closet and storage room
In-law suite laundry room going into the kitchen coming in from the garage door on the left.
In-law suite Laundry room
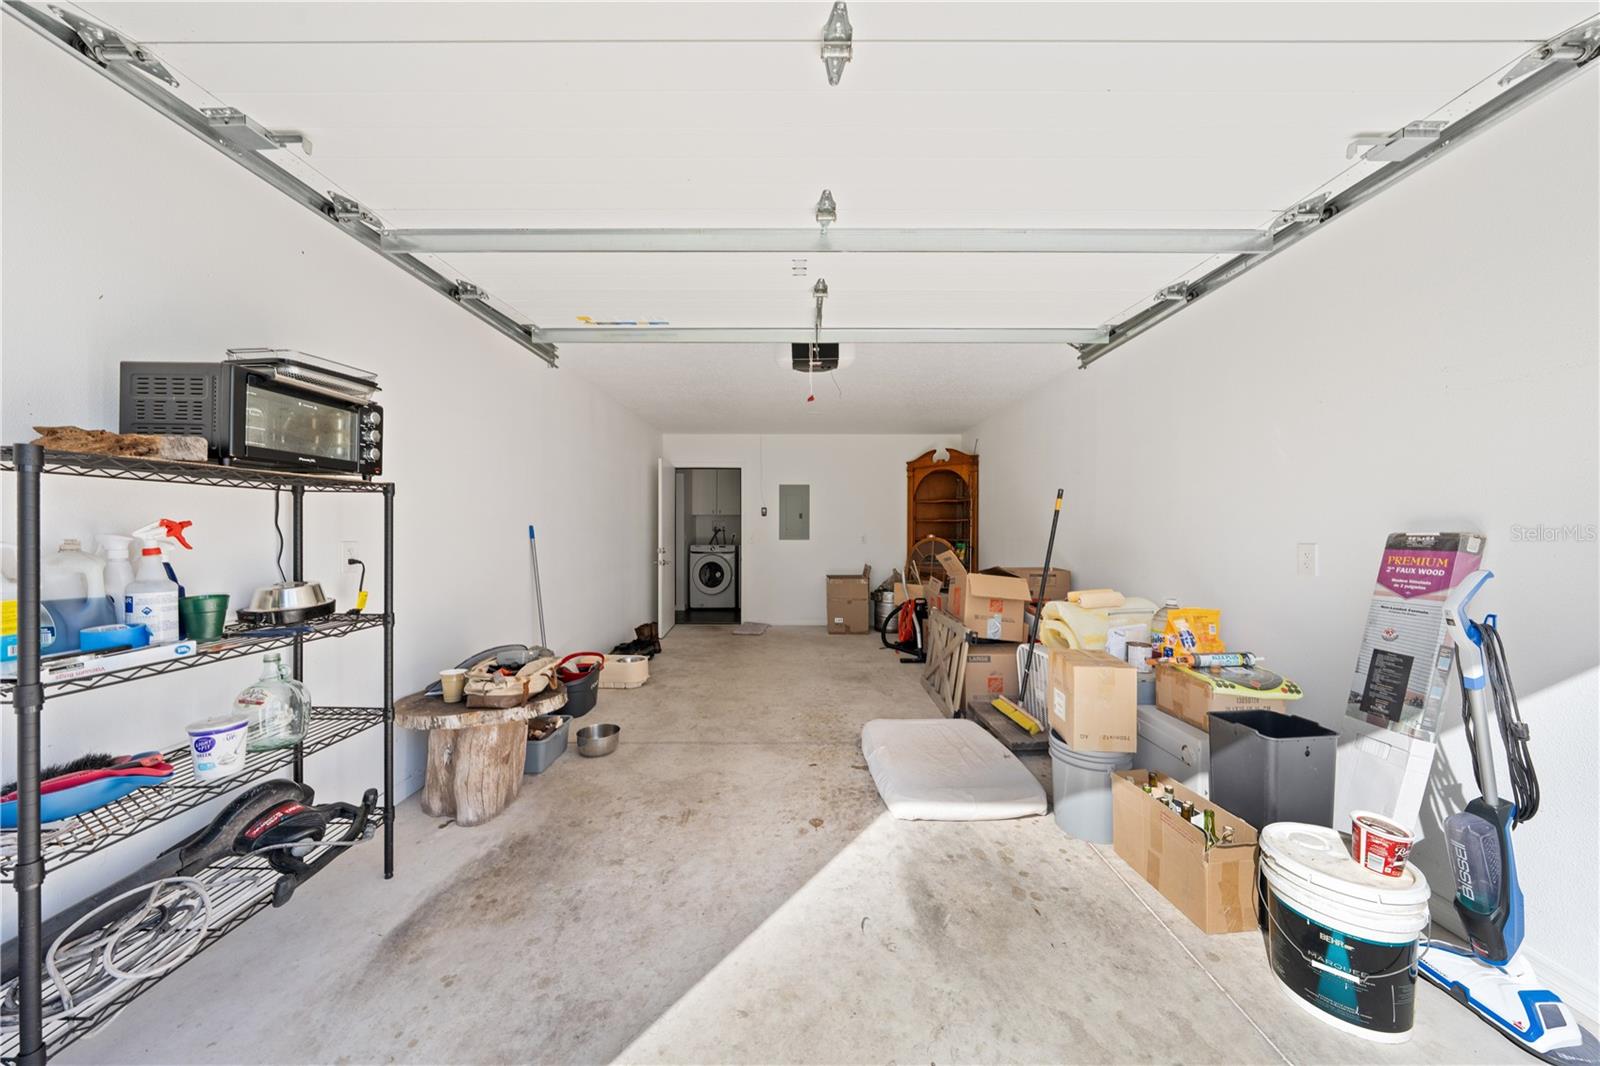
In-law suite private one car garage with door opener. The door goes into the garage
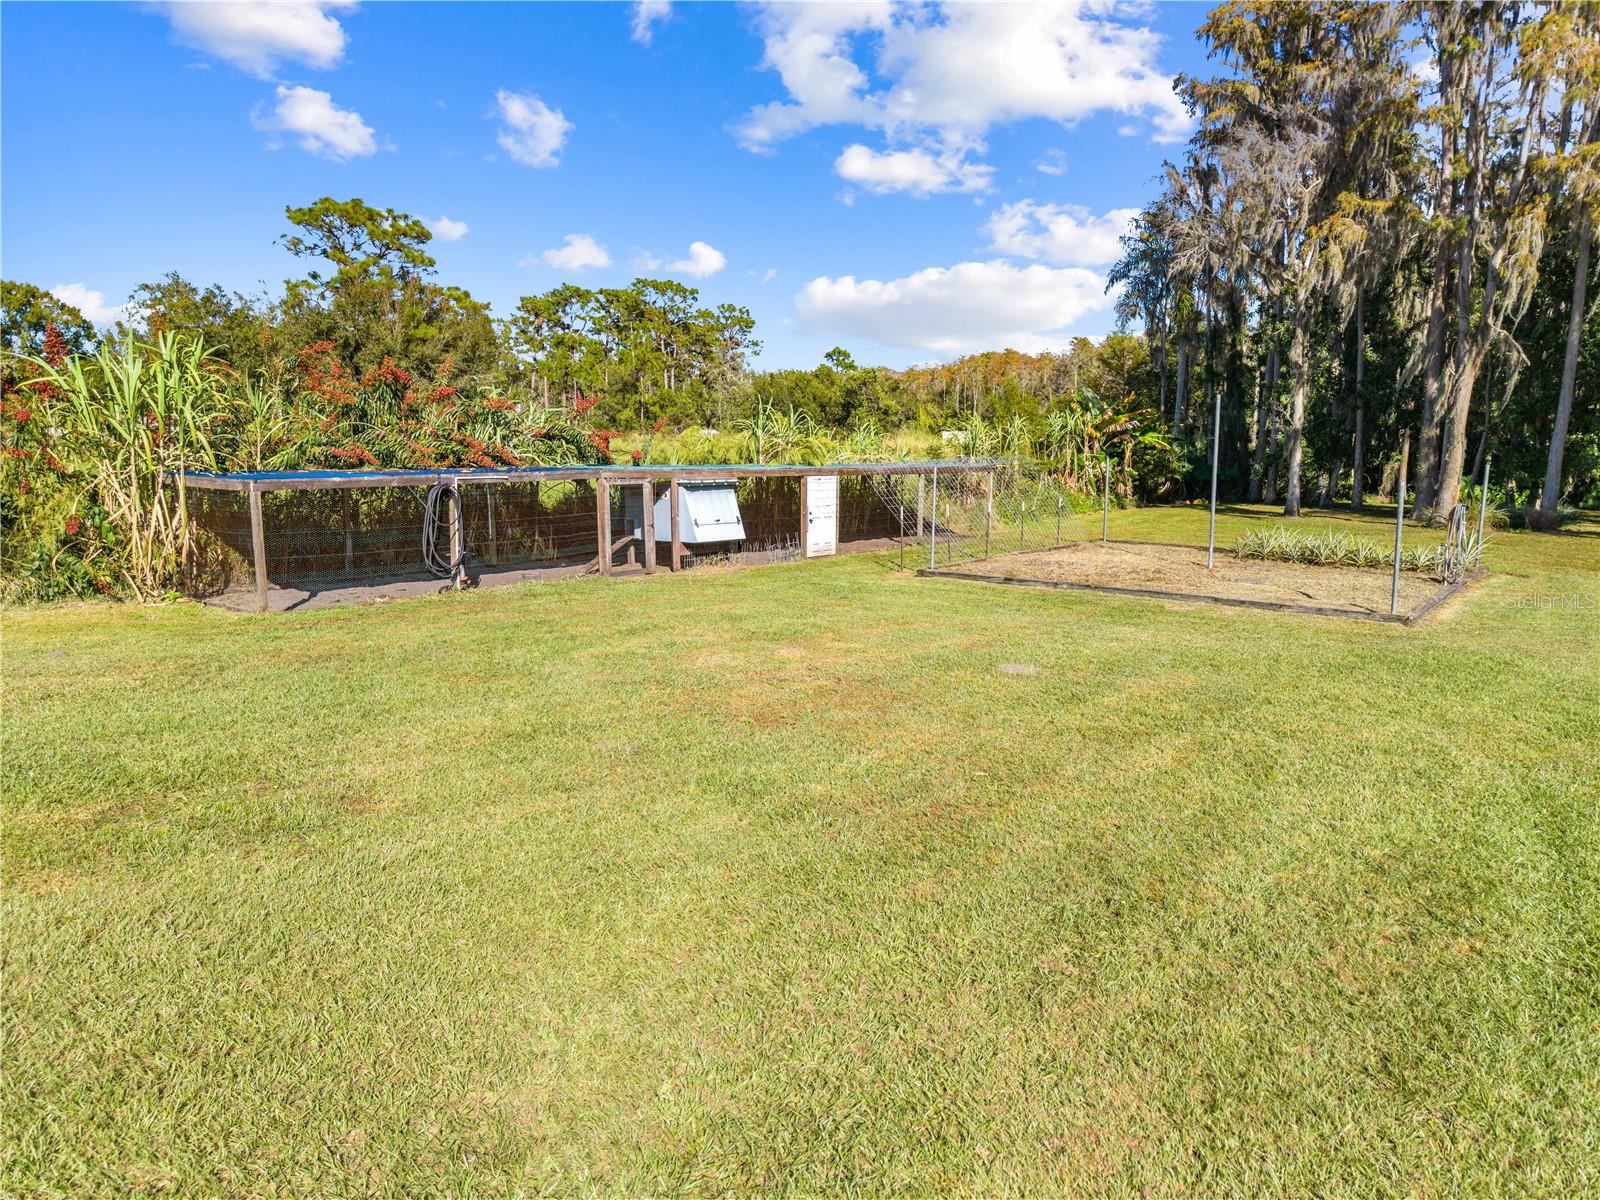
Chicken coupe behind main home to the far left
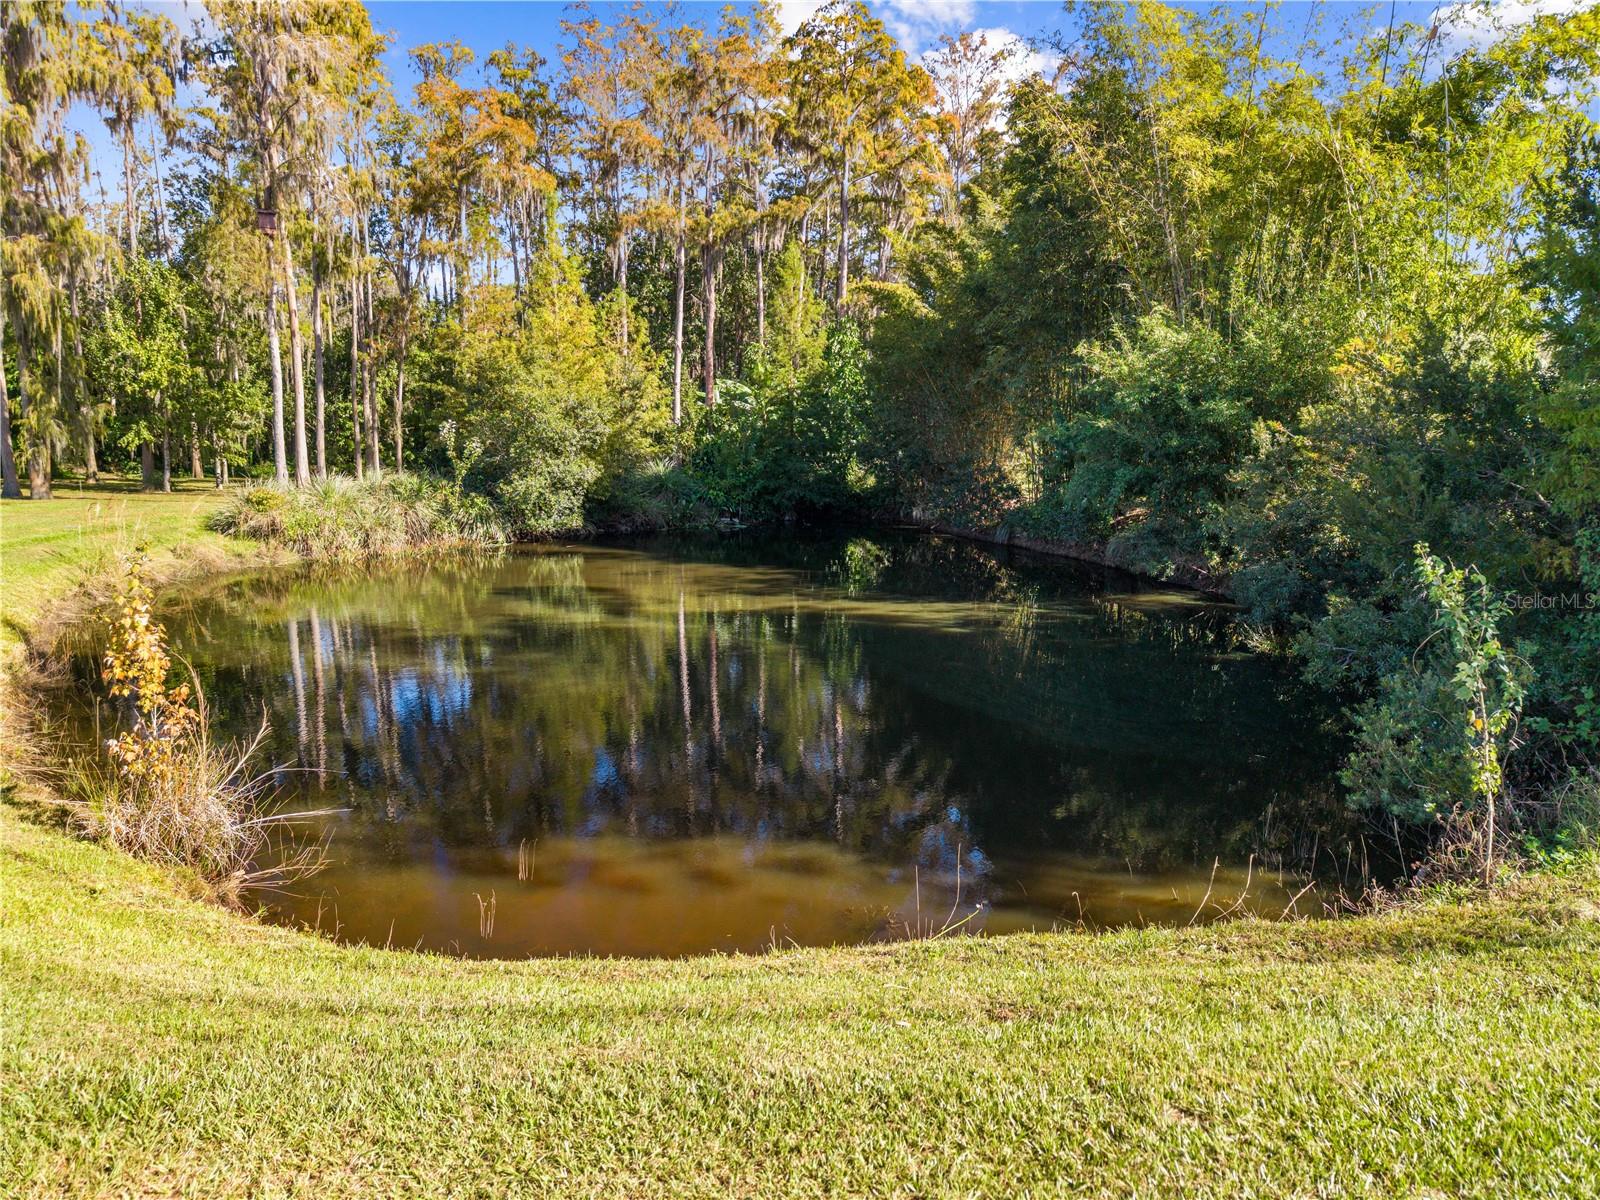
Stocked Pond behind main home
View of back of home from the pond
















 Listings courtesy of Stellar MLS as distributed by MLS GRID.Based on information submitted to the MLS GRID as of October 31, 2026 at 6:59:06 AM PDT All data is obtained from various sources and may not have been verified by broker or MLS GRID. Supplied Open House Information is subject to change without notice. All information should be independently reviewed and verified for accuracy. Properties may or may not be listed by the office/agent presenting the information. The Digital Millennium Copyright Act of 1998, 17 U.S.C. § 512 (the “DMCA”) provides recourse for copyright owners who believe that material appearing on the Internet infringes their rights under U.S. copyright law. If you believe in good faith that any content or material made available in connection with our website or services infringes your copyright, you (or your agent) may send us a notice requesting that the content or material be removed, or access to it blocked. Notices must be sent in writing by email to DMCAnotice@MLSGrid.com. “The DMCA requires that your notice of alleged copyright infringement include the following information: (1) description of the copyrighted work that is the subject of claimed infringement; (2) description of the alleged infringing content and information sufficient to permit us to locate the content; (3) contact information for you, including your address, telephone number and email address; (4) a statement by you that you have a good faith belief that the content in the manner complained of is not authorized by the copyright owner, or its agent, or by the operation of any law; (5) a statement by you, signed under penalty of perjury, that the information in the notification is accurate and that you have the authority to enforce the copyrights that are claimed to be infringed; and (6) a physical or electronic signature of the copyright owner or a person authorized to act on the copyright owner’s behalf. Failure to include all of the above information may result in the delay of the processing of your complaint.

